
Search results for "Flat front cabinets" in Home Design Ideas

 Monticello Custom Homes and Remodeling
Randy Colwell
Inspiration for a contemporary l-shaped brown floor enclosed kitchen remodel with an undermount sink, flat-panel cabinets and stainless steel appliances
Inspiration for a contemporary l-shaped brown floor enclosed kitchen remodel with an undermount sink, flat-panel cabinets and stainless steel appliances
 Ferguson Bath, Kitchen & Lighting Gallery
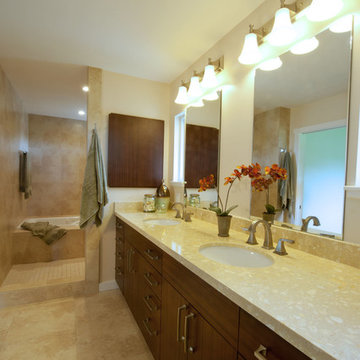
Example of a large island style master ceramic tile and beige floor drop-in bathtub design in Hawaii with flat-panel cabinets, dark wood cabinets, beige walls, an undermount sink and granite countertops

 Karen Berkemeyer Home
Example of a huge country light wood floor and brown floor open concept kitchen design in New York with a farmhouse sink, white cabinets, white backsplash, ceramic backsplash, stainless steel appliances, an island, white countertops and shaker cabinets
Find the right local pro for your project
 Jenni Leasia Interior Design

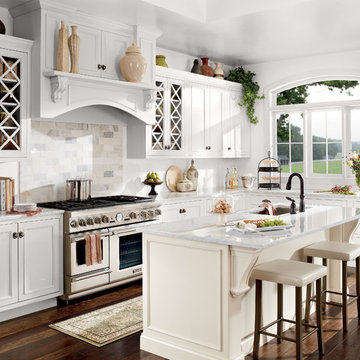
The dark wood floors of the kitchen are balanced with white inset shaker cabinets with a light brown polished countertop. The wall cabinets feature glass doors and are topped with tall crown molding. Brass hardware has been used for all the cabinets. For the backsplash, we have used a soft beige. The countertop features a double bowl undermount sink with a gooseneck faucet. The windows feature roman shades in a floral print. A white BlueStar range is topped with a custom hood.
Project by Portland interior design studio Jenni Leasia Interior Design. Also serving Lake Oswego, West Linn, Vancouver, Sherwood, Camas, Oregon City, Beaverton, and the whole of Greater Portland.
For more about Jenni Leasia Interior Design, click here: https://www.jennileasiadesign.com/
To learn more about this project, click here:
https://www.jennileasiadesign.com/montgomery
 Bella Systems - Custom Closets
scott@bella-systems.com
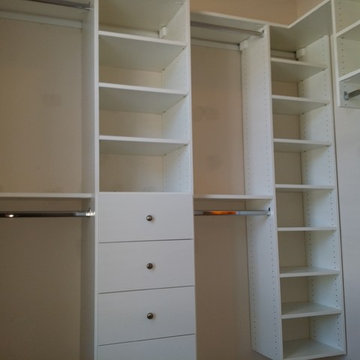
Small transitional gender-neutral carpeted home design photo with flat-panel cabinets and white cabinets
Small transitional gender-neutral carpeted home design photo with flat-panel cabinets and white cabinets

 Norcross and Scott
Mid-sized minimalist galley light wood floor and beige floor eat-in kitchen photo in Chicago with an undermount sink, flat-panel cabinets, white cabinets, metal backsplash, stainless steel appliances, an island, white countertops and quartz countertops

 All About Home Design
Transitional light wood floor and beige floor mudroom photo in Denver with beige walls and a yellow front door

Sponsored
Plain City, OH

Kuhns Contracting, Inc.
Central Ohio's Trusted Home Remodeler Specializing in Kitchens & Baths
 Johann Grobler Architects
Amanda Kirkpatrick

Inspiration for a contemporary single-wall laundry room remodel in New York with flat-panel cabinets, red cabinets, a side-by-side washer/dryer and white countertops
Inspiration for a contemporary single-wall laundry room remodel in New York with flat-panel cabinets, red cabinets, a side-by-side washer/dryer and white countertops

 Smith & Ragsdale Interior Design
While this new home had an architecturally striking exterior, the home’s interior fell short in terms of true functionality and overall style. The most critical element in this renovation was the kitchen and dining area, which needed careful attention to bring it to the level that suited the home and the homeowners.
As a graduate of Culinary Institute of America, our client wanted a kitchen that “feels like a restaurant, with the warmth of a home kitchen,” where guests can gather over great food, great wine, and truly feel comfortable in the open concept home. Although it follows a typical chef’s galley layout, the unique design solutions and unusual materials set it apart from the typical kitchen design.
Polished countertops, laminated and stainless cabinets fronts, and professional appliances are complemented by the introduction of wood, glass, and blackened metal – materials introduced in the overall design of the house. Unique features include a wall clad in walnut for dangling heavy pots and utensils; a floating, sculptural walnut countertop piece housing an herb garden; an open pantry that serves as a coffee bar and wine station; and a hanging chalkboard that hides a water heater closet and features different coffee offerings available to guests.
The dining area addition, enclosed by windows, continues to vivify the organic elements and brings in ample natural light, enhancing the darker finishes and creating additional warmth.
Photography by Ira Montgomery

 Crescent Builds
Photo by Ross Anania
Eat-in kitchen - industrial single-wall medium tone wood floor eat-in kitchen idea in Seattle with an undermount sink, flat-panel cabinets, medium tone wood cabinets and stainless steel appliances
Eat-in kitchen - industrial single-wall medium tone wood floor eat-in kitchen idea in Seattle with an undermount sink, flat-panel cabinets, medium tone wood cabinets and stainless steel appliances

Kitchen - modern light wood floor kitchen idea in Boston with a double-bowl sink, flat-panel cabinets, white cabinets, gray backsplash, glass sheet backsplash and an island

 EL & EL Wood Products Corp.
If you're looking to enhance your modern style, a modern door is key. This Belleville door with a Sidelite and Chord Glass is what you see here, would you go for this modern door or one of our other exterior doors?
Check out more modern doors here:
elandelwoodproducts.com/landing-pages/modern-doors

 Kirk Riley Design
Mid century modern kitchen remodel with bold color accent.
Inspiration for a mid-sized mid-century modern l-shaped brown floor and medium tone wood floor eat-in kitchen remodel in Seattle with an undermount sink, flat-panel cabinets, white cabinets, quartz countertops, white backsplash, ceramic backsplash, an island, white countertops and stainless steel appliances
Inspiration for a mid-sized mid-century modern l-shaped brown floor and medium tone wood floor eat-in kitchen remodel in Seattle with an undermount sink, flat-panel cabinets, white cabinets, quartz countertops, white backsplash, ceramic backsplash, an island, white countertops and stainless steel appliances

Sponsored
Columbus, OH

Hope Restoration & General Contracting
Columbus Design-Build, Kitchen & Bath Remodeling, Historic Renovations
 Richard Beard Architects
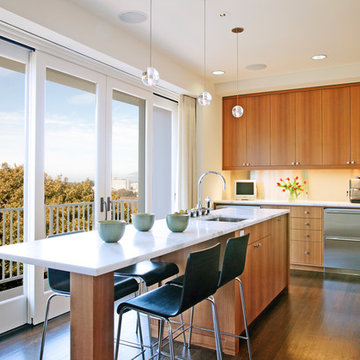
Example of a transitional l-shaped dark wood floor kitchen design in San Francisco with flat-panel cabinets, medium tone wood cabinets, white backsplash, stainless steel appliances and an island

 Front Street Builders
Example of a large arts and crafts u-shaped dark wood floor eat-in kitchen design in San Francisco with an undermount sink, shaker cabinets, white cabinets, granite countertops, gray backsplash, stainless steel appliances and an island

 Concepts by Design
Large trendy dedicated laundry room photo with a side-by-side washer/dryer, a single-bowl sink, flat-panel cabinets, white cabinets, gray walls and gray countertops
 Littlebranch Farm
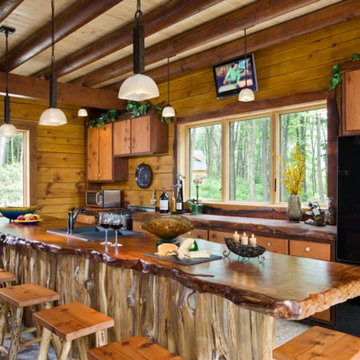
Inspiration for a rustic galley kitchen remodel in Nashville with a drop-in sink, flat-panel cabinets, medium tone wood cabinets, wood countertops, black appliances and an island

Sponsored
Plain City, OH
Kuhns Contracting, Inc.
Central Ohio's Trusted Home Remodeler Specializing in Kitchens & Baths
 Marquis Fine Cabinetry

Inspiration for a large modern u-shaped ceramic tile eat-in kitchen remodel in Miami with a double-bowl sink, flat-panel cabinets, dark wood cabinets, solid surface countertops, white backsplash, stone slab backsplash, stainless steel appliances and no island


 AUDE SMITH Architecture, Inc.
Trendy women's dressing room photo in Tampa with glass-front cabinets and white cabinets
67