
Search results for "Flat front cabinets" in Home Design Ideas

 ZeroEnergy Design
Small clean workspace include adequate storage to hide clutter and accessories.
Photos by Eric Roth.
Construction by Ralph S. Osmond Company.
Green architecture by ZeroEnergy Design.

 Laplante Construction Inc.
Stansbury Photography
View the dramatic video of this captivating home here: http://bit.ly/22rjvjP
 Royalty Construction

Large urban l-shaped light wood floor and beige floor eat-in kitchen photo with an undermount sink, flat-panel cabinets, dark wood cabinets, soapstone countertops, white backsplash, brick backsplash, paneled appliances and an island
Find the right local pro for your project

 R Michael Cross Design Group
Example of a transitional u-shaped dark wood floor open concept kitchen design in Richmond with an undermount sink, shaker cabinets, white cabinets, gray backsplash, stainless steel appliances and an island
 Semihandmade
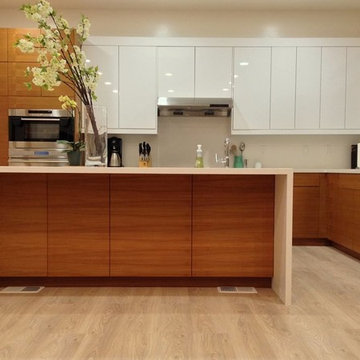
Standard IKEA kitchen in No. CA with a mix of IKEA Abstrakt and custom Semihandmade Rift Teak facing.
Eat-in kitchen - contemporary u-shaped eat-in kitchen idea in San Francisco with an undermount sink, flat-panel cabinets, light wood cabinets, quartz countertops and stainless steel appliances
Eat-in kitchen - contemporary u-shaped eat-in kitchen idea in San Francisco with an undermount sink, flat-panel cabinets, light wood cabinets, quartz countertops and stainless steel appliances
 Whipple Russell Architects
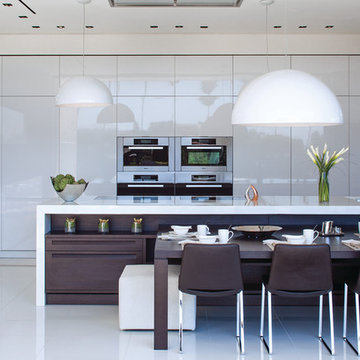
Laurel Way Beverly Hills modern home all white kitchen. Photo by Art Gray Photography.
Huge trendy l-shaped white floor open concept kitchen photo in Los Angeles with flat-panel cabinets, white cabinets, stainless steel appliances, an island and white countertops
Huge trendy l-shaped white floor open concept kitchen photo in Los Angeles with flat-panel cabinets, white cabinets, stainless steel appliances, an island and white countertops

 Cabinets & Designs
Large butler's pantry approximately 8 ft wide. This space features a ton of storage from both recessed and glass panel cabinets. The cabinets have a lightwood finish and is accented very well with a blue tile backsplash.

Sponsored
Columbus, OH

Hope Restoration & General Contracting
Columbus Design-Build, Kitchen & Bath Remodeling, Historic Renovations
 Azul Interiors & Renovations
Jack Brennan

Example of a small transitional l-shaped wet bar design in Los Angeles with an undermount sink, flat-panel cabinets, distressed cabinets and concrete countertops
Example of a small transitional l-shaped wet bar design in Los Angeles with an undermount sink, flat-panel cabinets, distressed cabinets and concrete countertops
 Ashby Collective

Example of a huge 1950s l-shaped dark wood floor and brown floor open concept kitchen design in Austin with a double-bowl sink, flat-panel cabinets, light wood cabinets, gray backsplash, stainless steel appliances, an island and gray countertops
 European Cabinets & Design Studios
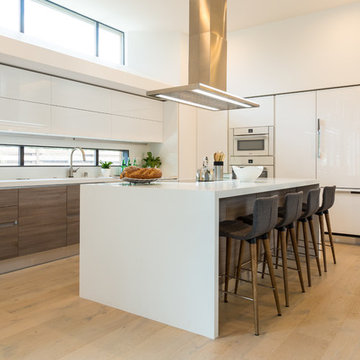
We're very proud of this beautiful modern kitchen in a new home in Menlo Park. White glossy cabinets from the Aran Cucine Erika collection and base cabinets in Jeres Elm Tranche from the Mia collection with aluminum c-channel handles. The white glossy base cabinets for the bar are also Erika, and the black round bar cabinets are from the Volare collection in high gloss lacquer.
The quartz countertop with waterfall edge is Silestone in White Zeus. Undermount sink by Blanco and range hood from Futuro Futuro. Other appliances from Miele.
Photo: Jenn Virskus / http://jenn.virskus.com/

 Widell + Boschetti
Madeline Tolle
Transitional black floor mudroom photo in Philadelphia with gray walls and a white front door
Transitional black floor mudroom photo in Philadelphia with gray walls and a white front door

 Bobbi Alderfer/Lifestyle Design
Adding lighting above the sink is always a must but finding a unique and stylish way to do it can be a challenge. These 3 wall sconces fill the space with the perfect amount of light and balance the windows well. Mixing metal finishes was something this client was on board with and they all work together here.

 Faure Halvorsen Architects
Bathroom - mid-sized rustic master dark wood floor and brown floor bathroom idea with an undermount sink, gray walls, flat-panel cabinets, light wood cabinets, marble countertops and white countertops


 User
UserChris Luker Photography

Kitchen - coastal kitchen idea with a farmhouse sink, flat-panel cabinets, medium tone wood cabinets, white backsplash and white walls
Kitchen - coastal kitchen idea with a farmhouse sink, flat-panel cabinets, medium tone wood cabinets, white backsplash and white walls

 Fisher & Paykel
Open concept kitchen - small contemporary single-wall light wood floor and beige floor open concept kitchen idea in Orange County with an undermount sink, flat-panel cabinets, white cabinets, stainless steel appliances, no island and white countertops

 Kathryne Designs, Inc
Mark Lohman Photography
Elegant kitchen photo in Los Angeles with a farmhouse sink, recessed-panel cabinets, white cabinets, white backsplash and stone tile backsplash
Elegant kitchen photo in Los Angeles with a farmhouse sink, recessed-panel cabinets, white cabinets, white backsplash and stone tile backsplash

 WECSELMAN DESIGN
Deborah Wecselman Design, Inc
Large trendy l-shaped medium tone wood floor eat-in kitchen photo in Miami with an undermount sink, flat-panel cabinets, white cabinets, stainless steel appliances, an island and solid surface countertops
Large trendy l-shaped medium tone wood floor eat-in kitchen photo in Miami with an undermount sink, flat-panel cabinets, white cabinets, stainless steel appliances, an island and solid surface countertops



 Haven & Co.
D&M Images
Example of an urban gender-neutral laminate floor and brown floor walk-in closet design with flat-panel cabinets and medium tone wood cabinets
Example of an urban gender-neutral laminate floor and brown floor walk-in closet design with flat-panel cabinets and medium tone wood cabinets

 Four Brothers Design + Build
Example of a mid-sized trendy l-shaped light wood floor eat-in kitchen design in DC Metro with an undermount sink, flat-panel cabinets, solid surface countertops, white backsplash, stainless steel appliances, an island, dark wood cabinets and glass tile backsplash

 Weil Friedman Architects
The kitchen is opened up to the living space in this small studio apartment. Custom closets and shelving frame the peninsula and define the separation between the Living and the Kitchen area.
63