
Search results for "Flat mini" in Home Design Ideas

 Design Milieu
Stacy Zarin Goldberg
Small trendy open concept light wood floor and beige floor family room photo in Other with white walls, no fireplace and no tv
Small trendy open concept light wood floor and beige floor family room photo in Other with white walls, no fireplace and no tv
 Metro Cabinet Company
Ryan Gamma
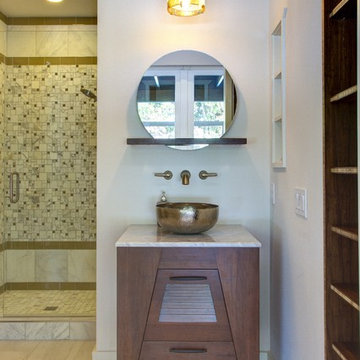
Transitional alcove shower photo in Tampa with a vessel sink, dark wood cabinets, white walls and flat-panel cabinets
Transitional alcove shower photo in Tampa with a vessel sink, dark wood cabinets, white walls and flat-panel cabinets
 User
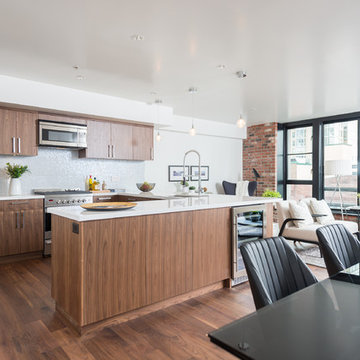
UserExample of a mid-sized minimalist l-shaped dark wood floor and brown floor open concept kitchen design in Vancouver with an undermount sink, flat-panel cabinets, dark wood cabinets, quartz countertops, gray backsplash, mosaic tile backsplash, stainless steel appliances and a peninsula
Find the right local pro for your project
 SagreraBrazil Design, Inc.
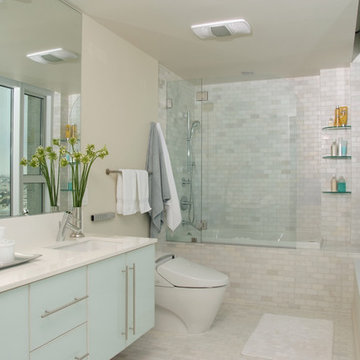
Example of a trendy white tile bathroom design in San Francisco with an undermount sink, flat-panel cabinets, blue cabinets and beige walls
 S-Squared // Architecture + Interiors + Landscape
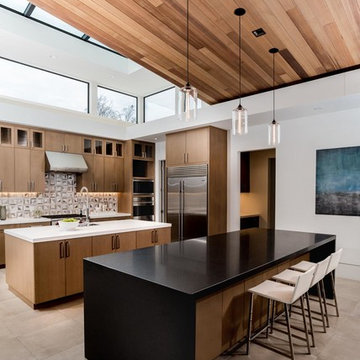
Inspiration for a contemporary kitchen remodel in San Francisco with flat-panel cabinets, medium tone wood cabinets, multicolored backsplash, stainless steel appliances and two islands
 A Plus Design & Remodeling
Chris Nolasco

Example of a small transitional l-shaped medium tone wood floor and brown floor enclosed kitchen design in Los Angeles with a drop-in sink, flat-panel cabinets, white cabinets, wood countertops, white backsplash, subway tile backsplash, stainless steel appliances, no island and brown countertops
Example of a small transitional l-shaped medium tone wood floor and brown floor enclosed kitchen design in Los Angeles with a drop-in sink, flat-panel cabinets, white cabinets, wood countertops, white backsplash, subway tile backsplash, stainless steel appliances, no island and brown countertops
 Premier EuroCase
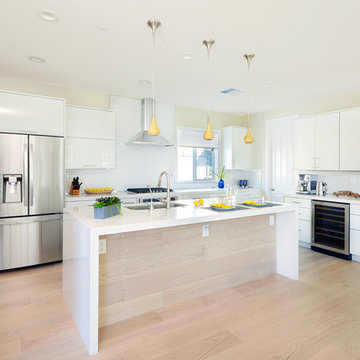
Large trendy open concept kitchen photo in San Francisco with a drop-in sink, flat-panel cabinets, white cabinets, white backsplash, stainless steel appliances and an island



 Estes/Twombly Architects, Inc.
Kitchen - mid-sized contemporary l-shaped kitchen idea in Providence with an undermount sink, flat-panel cabinets, medium tone wood cabinets, metallic backsplash, metal backsplash, stainless steel appliances and an island
 EA Home Design
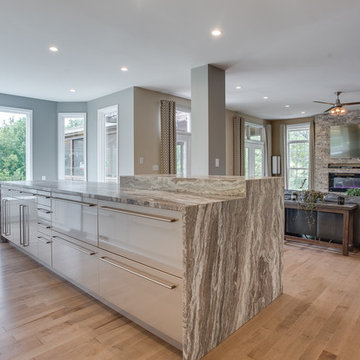
Eat-in kitchen - mid-sized contemporary single-wall medium tone wood floor eat-in kitchen idea in DC Metro with an undermount sink, flat-panel cabinets, white cabinets, marble countertops, white backsplash, stainless steel appliances and an island
 EA Home Design
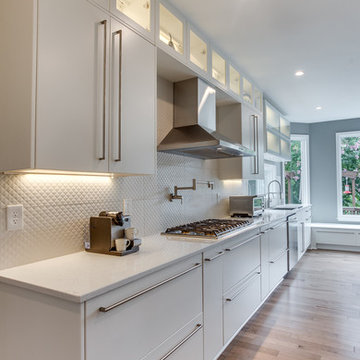
Example of a mid-sized trendy single-wall medium tone wood floor eat-in kitchen design in DC Metro with an undermount sink, flat-panel cabinets, white cabinets, marble countertops, white backsplash, stainless steel appliances and an island
 Mabry Construction, Inc.
Mabry Construction
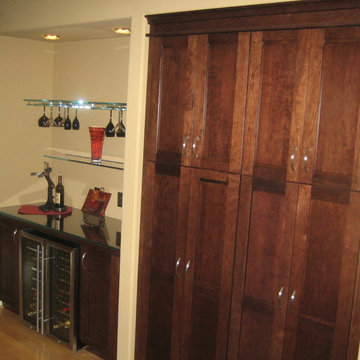
Wet bar - small transitional single-wall light wood floor and beige floor wet bar idea in San Francisco with flat-panel cabinets and dark wood cabinets
Wet bar - small transitional single-wall light wood floor and beige floor wet bar idea in San Francisco with flat-panel cabinets and dark wood cabinets
 EA Home Design
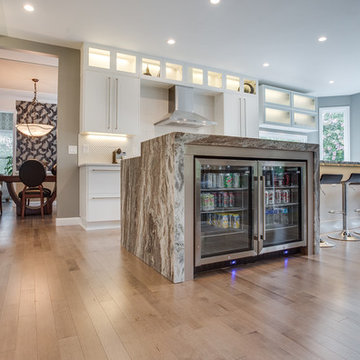
Eat-in kitchen - mid-sized contemporary single-wall medium tone wood floor eat-in kitchen idea in DC Metro with an undermount sink, flat-panel cabinets, white cabinets, marble countertops, white backsplash, stainless steel appliances and an island
 EA Home Design
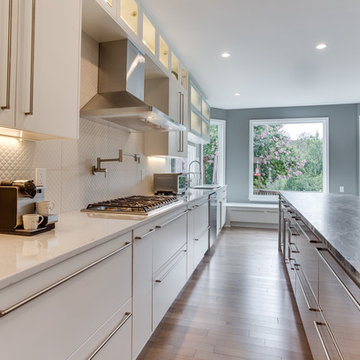
Example of a mid-sized trendy single-wall medium tone wood floor eat-in kitchen design in DC Metro with an undermount sink, flat-panel cabinets, white cabinets, marble countertops, white backsplash, stainless steel appliances and an island

Sponsored
Sunbury, OH

J.Holderby - Renovations
Franklin County's Leading General Contractors - 2X Best of Houzz!
 User
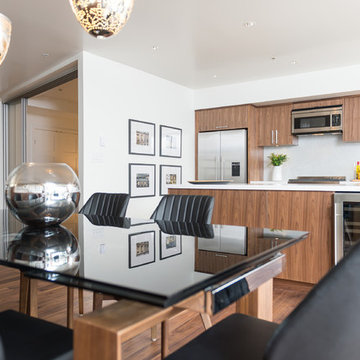
UserOpen concept kitchen - mid-sized modern l-shaped dark wood floor and brown floor open concept kitchen idea in Vancouver with an undermount sink, flat-panel cabinets, dark wood cabinets, quartz countertops, gray backsplash, mosaic tile backsplash, stainless steel appliances and a peninsula
 EA Home Design
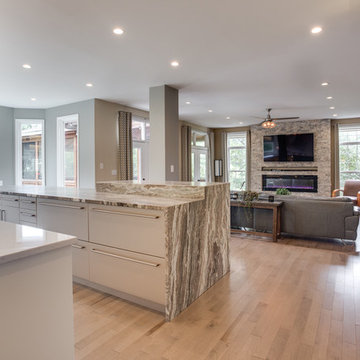
Inspiration for a mid-sized contemporary single-wall medium tone wood floor eat-in kitchen remodel in DC Metro with an undermount sink, flat-panel cabinets, white cabinets, marble countertops, white backsplash, stainless steel appliances and an island
 EA Home Design
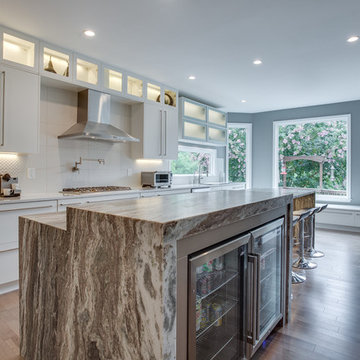
Example of a mid-sized single-wall medium tone wood floor eat-in kitchen design in DC Metro with an undermount sink, flat-panel cabinets, white cabinets, marble countertops, white backsplash, stainless steel appliances and an island
 Spice Hill Interiors

Example of a mid-sized transitional single-wall porcelain tile and beige floor wet bar design in New York with no sink, flat-panel cabinets, dark wood cabinets, solid surface countertops, mirror backsplash and white countertops

Sponsored
Columbus, OH

Wannemacher Interiors
Customized Award-Winning Interior Design Solutions in Franklin Cnty OH
 TRUE TO FORM DESIGN

Small trendy single-wall porcelain tile wet bar photo in Miami with flat-panel cabinets, dark wood cabinets, quartz countertops and no sink
 EA Home Design
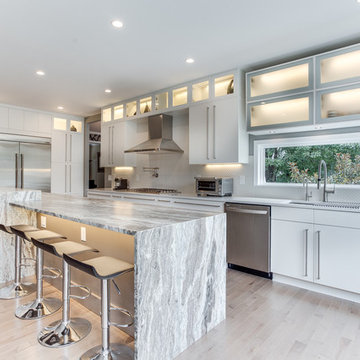
Mid-sized trendy single-wall medium tone wood floor eat-in kitchen photo in DC Metro with an undermount sink, flat-panel cabinets, white cabinets, marble countertops, white backsplash, stainless steel appliances and an island
 J&W Inspired Home
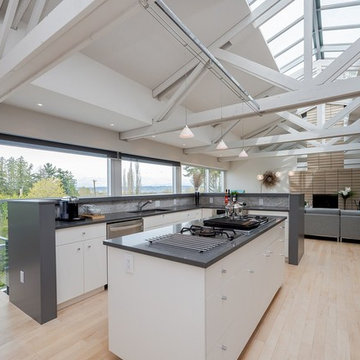
Open concept kitchen - large modern u-shaped light wood floor and beige floor open concept kitchen idea in Vancouver with an undermount sink, flat-panel cabinets, white cabinets, solid surface countertops, stainless steel appliances, two islands and gray countertops
15