
Search results for "Flat mini" in Home Design Ideas

 Built Tough Construction of North Georgia
Architectural Design Services Provided - Existing interior wall between kitchen and dining room was removed to create an open plan concept. Custom cabinetry layout was designed to meet Client's specific cooking and entertaining needs. New, larger open plan space will accommodate guest while entertaining. New custom fireplace surround was designed which includes intricate beaded mouldings to compliment the home's original Colonial Style. Second floor bathroom was renovated and includes modern fixtures, finishes and colors that are pleasing to the eye.
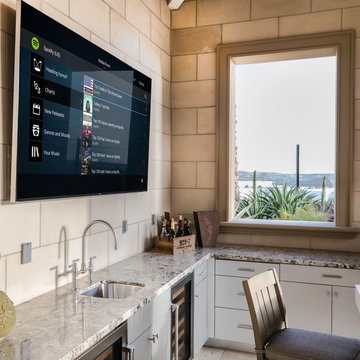
 Artistic Design & Entertainment
Inspiration for a mid-sized transitional l-shaped eat-in kitchen remodel in Los Angeles with an undermount sink, flat-panel cabinets, white cabinets, granite countertops, beige backsplash and multicolored countertops
 DollHouse Design

Example of a small trendy single-wall dark wood floor and brown floor wet bar design in Other with flat-panel cabinets, white cabinets and solid surface countertops
Find the right local pro for your project
 Alex Glegg Design
Barry Calhoun Photography
Sophie Burke Interior Design
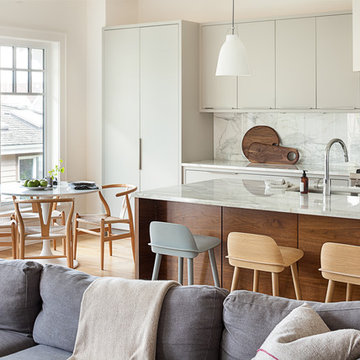
Inspiration for a mid-sized contemporary l-shaped light wood floor open concept kitchen remodel in Vancouver with an undermount sink, flat-panel cabinets, gray cabinets, granite countertops, white backsplash, stone slab backsplash, stainless steel appliances and an island
Inspiration for a mid-sized contemporary l-shaped light wood floor open concept kitchen remodel in Vancouver with an undermount sink, flat-panel cabinets, gray cabinets, granite countertops, white backsplash, stone slab backsplash, stainless steel appliances and an island
 Treeline Homes, Inc.

Trendy light wood floor and beige floor kitchen photo in Denver with a farmhouse sink, flat-panel cabinets, white cabinets, brown backsplash, stone slab backsplash, an island and brown countertops
 Heidi Holzer Design & Decorative Work

This fantastic champagne bar is on the second level of the home, overlooking the main living/entertaining space. It is a luxurious space with laboradite stone counter top and composite gold leaf walls.

 Imbue Design
Off grid modern cabin located in the rolling hills of Idaho
Inspiration for a mid-sized contemporary galley concrete floor, gray floor and wood ceiling kitchen remodel in Salt Lake City with flat-panel cabinets, quartz countertops, an island, an undermount sink, medium tone wood cabinets, gray backsplash, paneled appliances and gray countertops
Inspiration for a mid-sized contemporary galley concrete floor, gray floor and wood ceiling kitchen remodel in Salt Lake City with flat-panel cabinets, quartz countertops, an island, an undermount sink, medium tone wood cabinets, gray backsplash, paneled appliances and gray countertops

Sponsored
Delaware, OH

Buckeye Basements, Inc.
Central Ohio's Basement Finishing ExpertsBest Of Houzz '13-'21
 The Nielsen Collection
Christi Nielsen Photography
Inspiration for a large contemporary master gray tile and porcelain tile marble floor and gray floor corner shower remodel in Dallas with flat-panel cabinets, black cabinets, gray walls, an integrated sink, quartz countertops and a hinged shower door
Inspiration for a large contemporary master gray tile and porcelain tile marble floor and gray floor corner shower remodel in Dallas with flat-panel cabinets, black cabinets, gray walls, an integrated sink, quartz countertops and a hinged shower door
 Tom Hurt Architecture
Photo: Ryan Farnau

Trendy green tile and glass tile medium tone wood floor bathroom photo in Austin with flat-panel cabinets, white cabinets and an undermount sink
Trendy green tile and glass tile medium tone wood floor bathroom photo in Austin with flat-panel cabinets, white cabinets and an undermount sink
 Arbor South Architecture
Mike Dean

Inspiration for a mid-sized modern light wood floor and beige floor seated home bar remodel in Other with flat-panel cabinets, dark wood cabinets, quartz countertops, white backsplash and white countertops
Inspiration for a mid-sized modern light wood floor and beige floor seated home bar remodel in Other with flat-panel cabinets, dark wood cabinets, quartz countertops, white backsplash and white countertops
 Pamela Glazer Architect

The under cabinet lighting adds important task lighting in this great unique kitchen. The painted cabinets add interest.
Example of a small trendy u-shaped dark wood floor open concept kitchen design in New York with white backsplash, no island, stainless steel appliances, an undermount sink, flat-panel cabinets, light wood cabinets and ceramic backsplash
Example of a small trendy u-shaped dark wood floor open concept kitchen design in New York with white backsplash, no island, stainless steel appliances, an undermount sink, flat-panel cabinets, light wood cabinets and ceramic backsplash
 User

UserInspiration for a small transitional single-wall dark wood floor wet bar remodel in New York with an undermount sink, blue cabinets, marble countertops, black backsplash, stone slab backsplash and shaker cabinets
 Saltbox Architecture
John Cole Photography
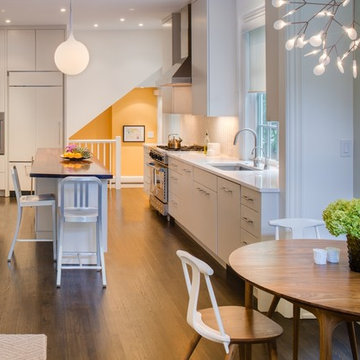
Eat-in kitchen - contemporary medium tone wood floor eat-in kitchen idea in DC Metro with an undermount sink, flat-panel cabinets, white cabinets, white backsplash, paneled appliances and an island
Eat-in kitchen - contemporary medium tone wood floor eat-in kitchen idea in DC Metro with an undermount sink, flat-panel cabinets, white cabinets, white backsplash, paneled appliances and an island


 User
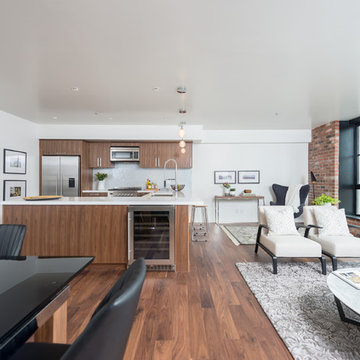
UserExample of a mid-sized minimalist l-shaped dark wood floor open concept kitchen design in Vancouver with an undermount sink, flat-panel cabinets, dark wood cabinets, quartz countertops, gray backsplash, mosaic tile backsplash, stainless steel appliances and a peninsula

Large trendy master gray tile and porcelain tile porcelain tile and gray floor bathroom photo in Chicago with flat-panel cabinets, light wood cabinets, solid surface countertops and an integrated sink

 Tenhulzen Remodeling
Reconfiguration of the exising kitchen/living room area yielded a more gracious entertaining space with unobstructed views and natural lighting.
The pre-finished flooring is a 5" width plank from Dansk Hardwood: Vintage Birch Hard-scraped Solid in the "Toast" finish with satin sheen. Last I checked, it was discontinued by the manufacturer.

 K2 Design Group, Inc.
Large trendy u-shaped limestone floor eat-in kitchen photo in Miami with an undermount sink, flat-panel cabinets, dark wood cabinets, white backsplash, paneled appliances, two islands, quartzite countertops and ceramic backsplash



 building Lab, inc.
Silicon Valley ADU: modern living room with built-in cabinets and shelving.
building Lab is a design build firm specialized in modern architecture.
Example of a large minimalist open concept porcelain tile, gray floor and vaulted ceiling living room design in San Francisco with white walls and a wall-mounted tv
Example of a large minimalist open concept porcelain tile, gray floor and vaulted ceiling living room design in San Francisco with white walls and a wall-mounted tv
 sk7 design studios, inc.
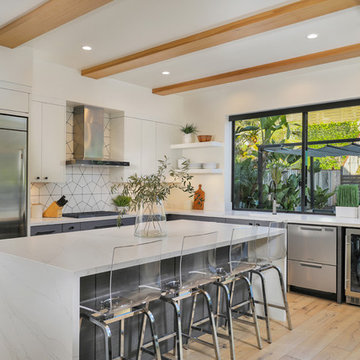
Kitchen - coastal l-shaped light wood floor and beige floor kitchen idea in San Diego with flat-panel cabinets, white cabinets, white backsplash, stainless steel appliances, an island and white countertops

 Shannon Lazic
Shannon Lazic
Example of a mid-sized trendy galley medium tone wood floor kitchen design in Orlando with an undermount sink, flat-panel cabinets, white cabinets, white backsplash, stainless steel appliances, an island and brick backsplash
Example of a mid-sized trendy galley medium tone wood floor kitchen design in Orlando with an undermount sink, flat-panel cabinets, white cabinets, white backsplash, stainless steel appliances, an island and brick backsplash
13