
Search results for "Flat mini" in Home Design Ideas
 Haven Development Group, Inc.

Mid-sized trendy gender-neutral ceramic tile walk-in closet photo in Orange County with flat-panel cabinets
 CO Interiors

Entertaining doesn’t always happen on the main floor and in this project, the basement was dedicated towards creating a comfortable family room and hang out spot for guests. The wet bar is the perfect spot for preparing drinks for movie or gossip night with friends. With low ceilings and a long window above, we had to get creative with our storage design. The tall far left cabinet houses more glass ware while lower additional drawers house bar ware. Introducing the bar sink in the far right corner offered a long run of prep counter space along the middle section of the wall span. This asymmetrical design is modern and very practical.
Photographer: Mike Chajecki
 company kd, llc.

Inspiration for a contemporary kitchen remodel in Denver with flat-panel cabinets, white cabinets and red backsplash
Find the right local pro for your project
 INS Contractors
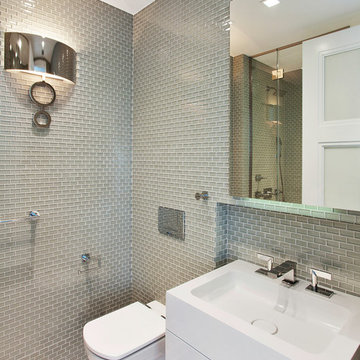
Example of a transitional gray tile and glass tile alcove shower design in New York with a console sink, flat-panel cabinets and white cabinets

 Melissa Winn Interiors
Urban gray tile pebble tile floor alcove shower photo in San Francisco with gray walls
 Four Brothers Design + Build

Open concept kitchen - mid-sized contemporary u-shaped porcelain tile open concept kitchen idea in DC Metro with an undermount sink, flat-panel cabinets, dark wood cabinets, solid surface countertops, gray backsplash, stone tile backsplash, stainless steel appliances and an island
 Malgosia Migdal, ASID, CID
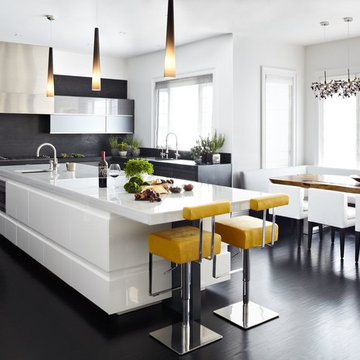
Example of a trendy l-shaped eat-in kitchen design in Los Angeles with an undermount sink, flat-panel cabinets, white cabinets and black backsplash

Sponsored
Delaware, OH

Buckeye Basements, Inc.
Central Ohio's Basement Finishing ExpertsBest Of Houzz '13-'21
 Mezger Homes
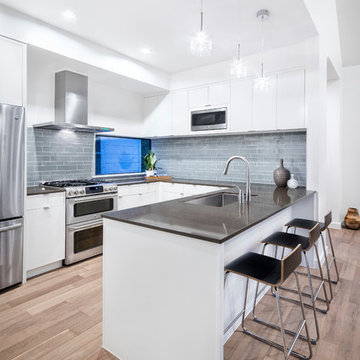
Example of a mid-sized trendy light wood floor and brown floor kitchen design in Austin with an undermount sink, flat-panel cabinets, white cabinets, solid surface countertops, gray backsplash, glass tile backsplash, stainless steel appliances and a peninsula
 Space Interior Design

This small kitchen area features, white cabinets by Legacy Woodwork, white back painted glass backsplash by Glassworks, corian countertop by The Tile Gallery, all planned and designed by Space Interior Design
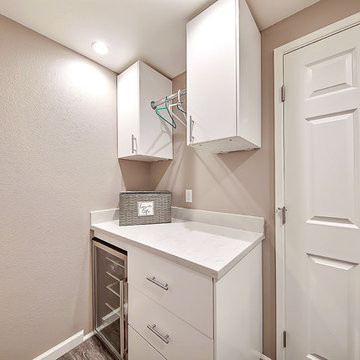
 Gordon Reese Design Build
Laundry room cabinetry, appliances, paint and flooring upgrade. New wall paint. Mini Refrigerator. White Cabinets. Wood Flooring.
Inspiration for a small transitional medium tone wood floor and brown floor utility room remodel in San Francisco with flat-panel cabinets, white cabinets, beige walls and a side-by-side washer/dryer
Inspiration for a small transitional medium tone wood floor and brown floor utility room remodel in San Francisco with flat-panel cabinets, white cabinets, beige walls and a side-by-side washer/dryer
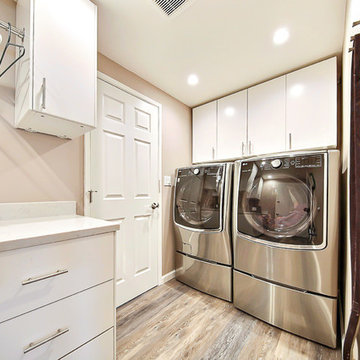 Gordon Reese Design Build
Laundry room cabinetry, appliances, paint and flooring upgrade. New wall paint. Mini Refrigerator. White Cabinets. Wood Flooring. Hanging Space.
Utility room - small transitional medium tone wood floor and brown floor utility room idea in San Francisco with flat-panel cabinets, white cabinets, beige walls and a side-by-side washer/dryer
Utility room - small transitional medium tone wood floor and brown floor utility room idea in San Francisco with flat-panel cabinets, white cabinets, beige walls and a side-by-side washer/dryer
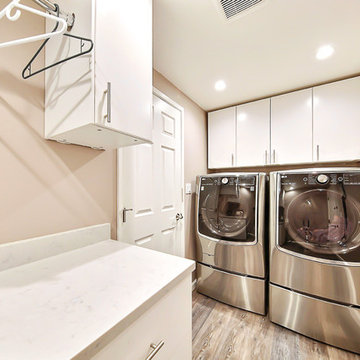 Gordon Reese Design Build
Laundry room cabinetry, appliances, paint and flooring upgrade. New wall paint. Mini Refrigerator. White Cabinets. Wood Flooring. Hanging Space.
Example of a small transitional medium tone wood floor and brown floor utility room design in San Francisco with flat-panel cabinets, white cabinets, beige walls and a side-by-side washer/dryer
Example of a small transitional medium tone wood floor and brown floor utility room design in San Francisco with flat-panel cabinets, white cabinets, beige walls and a side-by-side washer/dryer
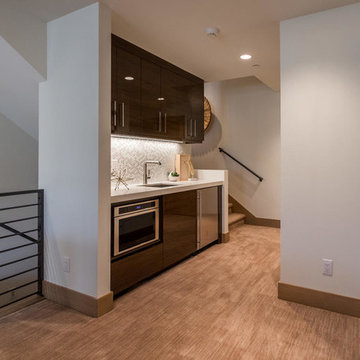
 OSMOND DESIGNS
Wet bar - small transitional single-wall carpeted and brown floor wet bar idea in Salt Lake City with an undermount sink, flat-panel cabinets, brown cabinets, quartz countertops, white backsplash, glass tile backsplash and white countertops


 Mezger Homes
Enclosed kitchen - mid-sized contemporary light wood floor and brown floor enclosed kitchen idea in Austin with an undermount sink, flat-panel cabinets, white cabinets, solid surface countertops, gray backsplash, glass tile backsplash, stainless steel appliances and a peninsula

 MW design Inc
Example of a small trendy single-wall light wood floor and beige floor home bar design in San Francisco with no sink, flat-panel cabinets, blue cabinets, marble countertops, wood backsplash and white countertops

 Carlton Edwards
Alyssa Rosenheck, Photographer
Example of a mid-sized trendy light wood floor and beige floor kitchen design in Other with flat-panel cabinets, black cabinets, quartz countertops, stainless steel appliances, white countertops and two islands
Example of a mid-sized trendy light wood floor and beige floor kitchen design in Other with flat-panel cabinets, black cabinets, quartz countertops, stainless steel appliances, white countertops and two islands

 MJ's Contract Appliance Inc
Small minimalist single-wall gray floor wet bar photo in Minneapolis with no sink, flat-panel cabinets, white cabinets and quartz countertops


 Barrow Builders Group
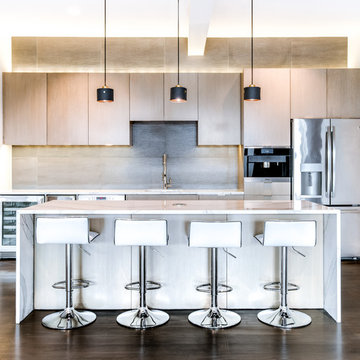
Example of a trendy dark wood floor kitchen design in Dallas with flat-panel cabinets, light wood cabinets, gray backsplash, stainless steel appliances, an island and white countertops
 Etch Design Group
Photography: Mia Baxter Smail
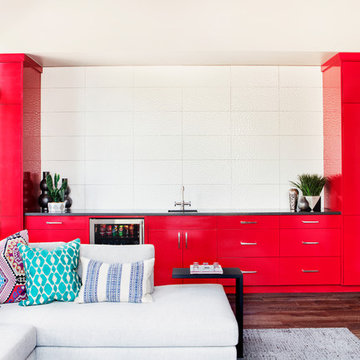
Family room - mid-sized eclectic open concept brown floor and medium tone wood floor family room idea in Austin with a bar, white walls, no fireplace and no tv
Family room - mid-sized eclectic open concept brown floor and medium tone wood floor family room idea in Austin with a bar, white walls, no fireplace and no tv
 LAD srl
TYPE:FLAT RENOVATION
LOCATION: ROME, VIALE PARIOLI
PROGRAM: 60 m²
DESIGN: 2013
COMPLETED: 2014
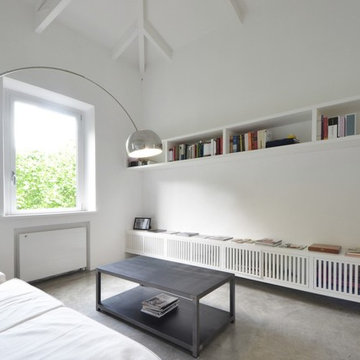
This interior design work is located in a building that was once a social housing unit and is now fronting one of the most elegant streets in Rome. The “Ante Operam” situation of the flat was therefore inadeguate to the client’s desires.
The main operation was to invert what was living space with the bedroom. During the renovation of the new living room, an old wooden roof was found on the top of the old ceiling: it was restored and painted in white.
The lamp is the famous “Arco” by Achille Castiglioni, the applique is the “Tolomeo” by Michele De Lucchi.
11