
Search results for "Flat mini" in Home Design Ideas

 Board & Vellum
John Wilbanks Photography
Example of a classic boy playroom design in Seattle with beige walls
Example of a classic boy playroom design in Seattle with beige walls
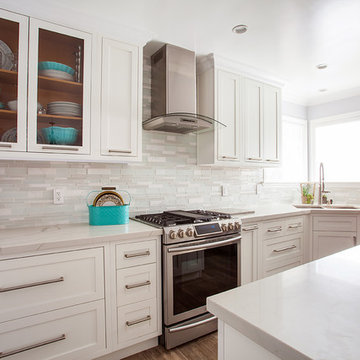
 Flat Rate Remodeling, Inc.
www.robertogarciaphoto
Enclosed kitchen - mid-sized 1950s l-shaped enclosed kitchen idea in Los Angeles with an undermount sink, beaded inset cabinets, white cabinets, quartz countertops, gray backsplash, porcelain backsplash, stainless steel appliances and an island
Enclosed kitchen - mid-sized 1950s l-shaped enclosed kitchen idea in Los Angeles with an undermount sink, beaded inset cabinets, white cabinets, quartz countertops, gray backsplash, porcelain backsplash, stainless steel appliances and an island

 Signature Kitchen & Bath Design Inc.
This small kitchen packs a big punch with high-end sophisticated materials and finishes. A dark warm color palette is accentuated by the wenge wood slab door cabinets, medium cool gray glass tile backsplash, and linear quartzite countertops. Professional style contemporary appliances lend a high-tech element to the space while a warm paint color and floor tile make the room feel spacious and comfortable. Although small, this kitchen is functional for the entire family; furry four-legged family members included!
Photo by Mike Kaskel
Interior Design by Bennett Design Co.
Find the right local pro for your project
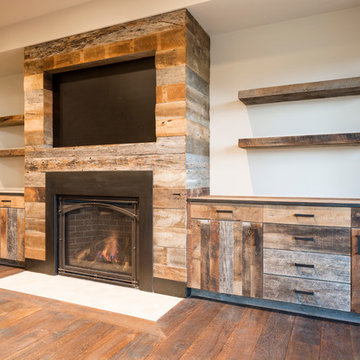
 Big-D Signature
Family room - large rustic open concept dark wood floor family room idea in Salt Lake City with white walls, a standard fireplace and a media wall

 Brooke Butler Design
Photo: Kelly Horkoff - K West Images
Trendy single-wall dark wood floor home bar photo in Toronto with no sink, flat-panel cabinets, medium tone wood cabinets, wood countertops, gray backsplash and subway tile backsplash
Trendy single-wall dark wood floor home bar photo in Toronto with no sink, flat-panel cabinets, medium tone wood cabinets, wood countertops, gray backsplash and subway tile backsplash
 Picture KC

Inspiration for a contemporary l-shaped medium tone wood floor kitchen remodel in Kansas City with flat-panel cabinets, medium tone wood cabinets, gray backsplash, stone slab backsplash, stainless steel appliances, an island and gray countertops

 Amanda Martocchio Architecture
Jane Beiles photography
The design for this client’s “dream house on the water” capitalizes on every opportunity to incorporate views of the Long Island Sound within the home. The placement and expanse of the fir windows and sliding doors underscore the water’s proximity. The interior gathering space spills out onto the raised outdoor deck and lap pool overlooking the seawall. Reducing the house’s carbon footprint is another priority, accomplished by generating renewable energy on site. The precise angle of the house on the property is calculated for optimal solar energy production by the rooftop photovoltaic panels and a geothermal system installed under the driveway provides heating and cooling for the house.
Due to the fact that the site is located on a floodplain, the ground floor of the house is raised and no basement is allowed. This presents a challenge in terms of carving out enough storage space in the main house that one might normally relegate to a basement. Rooms are efficiently sized and serve multiple functions and storage is built-in wherever possible.


 User

UserInspiration for a coastal light wood floor kitchen remodel in Austin with a single-bowl sink, flat-panel cabinets, white cabinets, white backsplash, stainless steel appliances, an island and white countertops

 Adams + Beasley Associates
Richard Mandelkorn
A newly connected hallway leading to the master suite had the added benefit of a new laundry closet squeezed in; the original home had a cramped closet in the kitchen downstairs. The space was made efficient with a countertop for folding, a hanging drying rack and cabinet for storage. All is concealed by a traditional barn door, and lit by a new expansive window opposite.
 Chaffey Building Group
Soundview Photography
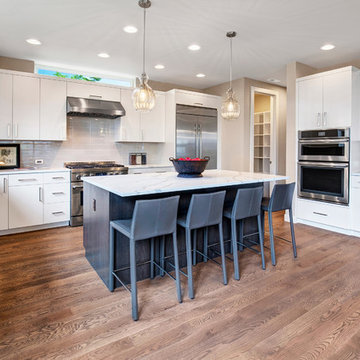
Trendy medium tone wood floor kitchen photo in Seattle with an undermount sink, flat-panel cabinets, white cabinets, quartzite countertops, stainless steel appliances, an island, white countertops and gray backsplash
Trendy medium tone wood floor kitchen photo in Seattle with an undermount sink, flat-panel cabinets, white cabinets, quartzite countertops, stainless steel appliances, an island, white countertops and gray backsplash
 The Nielsen Collection
Christi Nielsen Photography
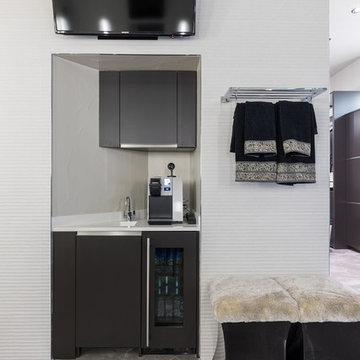
Large trendy master gray tile and porcelain tile marble floor and gray floor corner shower photo in Dallas with flat-panel cabinets, black cabinets, gray walls, an integrated sink, quartz countertops and a hinged shower door
Large trendy master gray tile and porcelain tile marble floor and gray floor corner shower photo in Dallas with flat-panel cabinets, black cabinets, gray walls, an integrated sink, quartz countertops and a hinged shower door

 Midland Cabinet Company
Close-up view highlights the linear look of this modern kitchen design with its stainless steel appliances and Caesarstone quartz countertops. Glass-covered, flush-mounted induction stove and cooktop. The stainless steel backsplash includes two appliance garages, providing for additional hideaway storage. Glass-fronted cabinets include in-cabinet lighting. Photo by Rusty Reniers
 Planstyles, Inc./ Kerry D. Dick, AIBD

Wet bar - mid-sized contemporary single-wall dark wood floor and brown floor wet bar idea in Dallas with an undermount sink, flat-panel cabinets, white cabinets, quartz countertops, black backsplash and stone slab backsplash


 User

UserExample of a mid-sized minimalist l-shaped dark wood floor and brown floor open concept kitchen design in Vancouver with an undermount sink, flat-panel cabinets, dark wood cabinets, quartz countertops, gray backsplash, mosaic tile backsplash, stainless steel appliances and a peninsula
 Kitchen Art

Mid-sized trendy single-wall light wood floor and beige floor wet bar photo in Miami with an undermount sink, flat-panel cabinets and brown cabinets
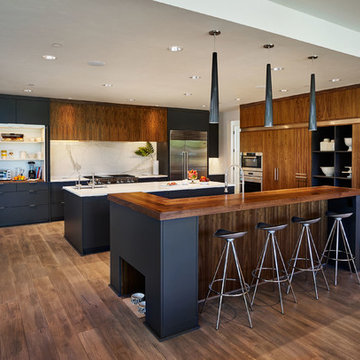
Kitchen - large contemporary dark wood floor kitchen idea in Portland with an undermount sink, flat-panel cabinets, dark wood cabinets, white backsplash, stainless steel appliances and two islands
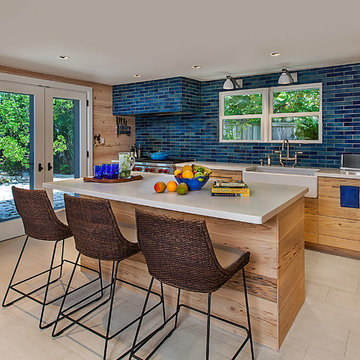
 Kathleen McGovern
Inspiration for a coastal beige floor kitchen remodel in Detroit with a farmhouse sink, flat-panel cabinets, light wood cabinets, blue backsplash, subway tile backsplash, stainless steel appliances, an island and beige countertops

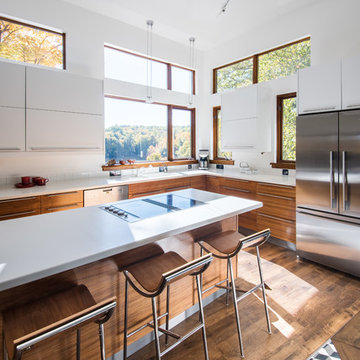
 Photolux Commercial Studio
Christian Lalonde - Photolux Commercial Studio
Inspiration for a contemporary l-shaped dark wood floor and brown floor kitchen remodel in Ottawa with flat-panel cabinets, white cabinets, white backsplash, stainless steel appliances and an island
Inspiration for a contemporary l-shaped dark wood floor and brown floor kitchen remodel in Ottawa with flat-panel cabinets, white cabinets, white backsplash, stainless steel appliances and an island
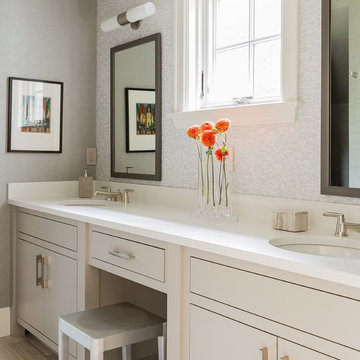
 Elms Interior Design
Photography by Michael J. Lee
Bathroom - large transitional master white tile porcelain tile bathroom idea in Boston with an undermount sink, flat-panel cabinets, beige cabinets, gray walls and quartz countertops
Bathroom - large transitional master white tile porcelain tile bathroom idea in Boston with an undermount sink, flat-panel cabinets, beige cabinets, gray walls and quartz countertops

 Ben Trogdon Architects
Mid-sized trendy single-wall light wood floor and beige floor wet bar photo in Seattle with an undermount sink, flat-panel cabinets, medium tone wood cabinets, solid surface countertops and green backsplash
12