
Search results for "Flat n" in Home Design Ideas

 EL & EL Wood Products Corp.
This modern farmhouse is the home of your dreams. The sidelights give it extra added natural light. Also, the Belleville smooth 1 panel door with chord glass is the perfect addition.

 Carla Whitten
Tour Factory
Trendy u-shaped kitchen photo in Phoenix with flat-panel cabinets, light wood cabinets and stainless steel appliances
Trendy u-shaped kitchen photo in Phoenix with flat-panel cabinets, light wood cabinets and stainless steel appliances

 Worthington Design & Remodeling
Elegant medium tone wood floor kitchen photo in Indianapolis with a farmhouse sink, flat-panel cabinets, gray cabinets, granite countertops, white backsplash, subway tile backsplash, stainless steel appliances and an island
Find the right local pro for your project


 Nanette Wong
 © 2015 Houzz
Example of a small eclectic linoleum floor kitchen design in San Francisco with tile countertops, white appliances, flat-panel cabinets, white cabinets and yellow backsplash
Example of a small eclectic linoleum floor kitchen design in San Francisco with tile countertops, white appliances, flat-panel cabinets, white cabinets and yellow backsplash
 Worthington Design & Remodeling
Kitchen - traditional medium tone wood floor kitchen idea in Indianapolis with a farmhouse sink, flat-panel cabinets, gray cabinets, granite countertops, white backsplash, subway tile backsplash, stainless steel appliances and an island

 Hillstar Construction Services
Example of a mid-sized trendy single-wall porcelain tile and white floor kitchen design in Los Angeles with flat-panel cabinets, white cabinets, metallic backsplash, stainless steel appliances, an island, an undermount sink, solid surface countertops and metal backsplash



 Redl World Class Kitchens
The monochromatic tones of this bathroom are subtle, yet eye catching. Stained rift oak veneer compliments the white quartz countertop.
Design by Atmosphere Interior Design
Redl Kitchens
156 Jessop Avenue
Saskatoon, SK S7N 1Y4
10341-124th Street
Edmonton, AB T5N 3W1
1733 McAra St
Regina, SK, S4N 6H5

 Ponciano Design
Example of a large 1960s formal and loft-style brown floor and light wood floor living room design in Portland with white walls, no fireplace and no tv

 Braswell Design+Build
Our client said she was surprised to find the third bathroom, her son’s, has turned out to be her favorite. Perhaps it’s the subtle but captivating herringbone tile pattern in the shower, the contrasting granite countertop, or the charcoal hex tile floor that makes it so appealing. She also admitted it was hard to pick a favorite.
Photographer Greg Hadley

 Edward Caruso Photography
© Edward Caruso Photography
Architecture by Tacet Creations
Minimalist l-shaped light wood floor and beige floor kitchen photo in New York with flat-panel cabinets, white cabinets, white backsplash, white appliances, an island and white countertops
Minimalist l-shaped light wood floor and beige floor kitchen photo in New York with flat-panel cabinets, white cabinets, white backsplash, white appliances, an island and white countertops
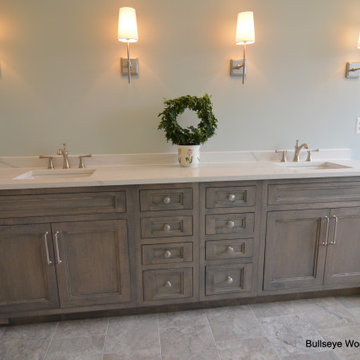
 Bullseye Wood Specialties, L.L.C
Custom master vanity features inset cabinetry with 8 drawers, custom feet in Driftwood stain on maple.
Example of a large arts and crafts master double-sink bathroom design in DC Metro with flat-panel cabinets, gray cabinets, quartz countertops, white countertops and a freestanding vanity
Example of a large arts and crafts master double-sink bathroom design in DC Metro with flat-panel cabinets, gray cabinets, quartz countertops, white countertops and a freestanding vanity

 92nd Street Design
Example of a mid-sized transitional enclosed and formal medium tone wood floor living room design in Dallas with no tv, a standard fireplace and a stone fireplace

Sponsored
Sunbury, OH

J.Holderby - Renovations
Franklin County's Leading General Contractors - 2X Best of Houzz!


 D. A. George & Sons Construction
Inspiration for a large tropical formal and enclosed painted wood floor and white floor living room remodel in Miami with white walls and a wall-mounted tv

 Cruz Custom Homes
Photography by kate kunz
Styling by jaia talisman
Inspiration for a large transitional l-shaped dark wood floor open concept kitchen remodel in Calgary with an undermount sink, shaker cabinets, white cabinets, multicolored backsplash, stainless steel appliances, an island, quartz countertops and matchstick tile backsplash
Inspiration for a large transitional l-shaped dark wood floor open concept kitchen remodel in Calgary with an undermount sink, shaker cabinets, white cabinets, multicolored backsplash, stainless steel appliances, an island, quartz countertops and matchstick tile backsplash

 LS3P Living
Stair | Custom home Studio of LS3P ASSOCIATES LTD. | Photo by Inspiro8 Studio.
Inspiration for a large rustic wooden u-shaped cable railing staircase remodel with painted risers
Inspiration for a large rustic wooden u-shaped cable railing staircase remodel with painted risers



 Impressive Home Solutions Group, LLC
Inspiration for a small timeless red two-story brick flat roof remodel in DC Metro
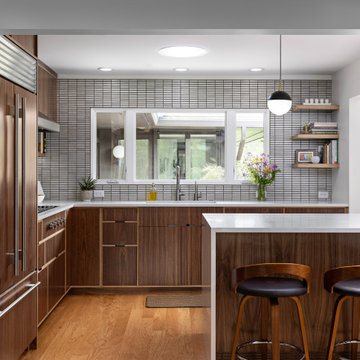
 Forward Design Build Remodel
The goal of this project was to create an updated, brighter, and larger kitchen for the whole family to enjoy. This new kitchen also needed to seamlessly integrate with the rest of the home both functionally and aesthetically. The laundry room also needed an aesthetic refresh. What sets this kitchen apart is the laminated plywood edging between walnut cabinetry and the door handle detail integrated within those boundaries.
 Worthington Design & Remodeling
Kitchen - traditional medium tone wood floor kitchen idea in Indianapolis with a farmhouse sink, flat-panel cabinets, gray cabinets, granite countertops, white backsplash, subway tile backsplash, stainless steel appliances and an island
104