
Search results for "Flat n" in Home Design Ideas

 C + A Interiors
The project started with an open kitchen floor plan with a connected living and dining room. We worked closely with Aspen Leaf to design the cabinets, layout and finishes including a shimmering backsplash of Ann Sacks 1x2-inch tile, and a dramatic, custom-crafted hood.

 Interiors by Popov
Enclosed kitchen - small modern l-shaped light wood floor and brown floor enclosed kitchen idea in Seattle with a single-bowl sink, flat-panel cabinets, light wood cabinets, quartz countertops, white backsplash, ceramic backsplash, stainless steel appliances and an island

 Jennifer Busler Interiors, LLC
Mid-sized transitional 3/4 brown tile, gray tile and subway tile gray floor alcove shower photo in Philadelphia with flat-panel cabinets, dark wood cabinets, a two-piece toilet, white walls, an integrated sink, quartz countertops and a hinged shower door
Find the right local pro for your project




 cedar street builders
Example of a farmhouse master multicolored tile and ceramic tile ceramic tile, multicolored floor and double-sink open shower design in Indianapolis with flat-panel cabinets, medium tone wood cabinets, an undermount sink, quartz countertops, white countertops and a built-in vanity

 K&N Appliance Gallery
Gorgeous outdoor kitchen-and-dining space by Danver where you can enjoy food fresh off of the grill.
Patio kitchen - mid-sized transitional backyard stone patio kitchen idea in Houston with no cover
Patio kitchen - mid-sized transitional backyard stone patio kitchen idea in Houston with no cover



 TLC Design/Build LLC
John Rhodenizer
Family room library - small cottage open concept dark wood floor family room library idea in Birmingham with beige walls, a standard fireplace, a stone fireplace and no tv
Family room library - small cottage open concept dark wood floor family room library idea in Birmingham with beige walls, a standard fireplace, a stone fireplace and no tv
 State Street Homes
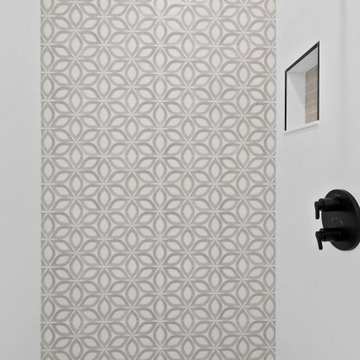
Owners suite bath. Wall tile General Ceramic Annie Blanco on side walls, General Ceramic Petalos Gris on back wall. Floors Happy Floors Azuma CG. Black fixtures.

 Carol Pippen Interior Design, Inc.
Inspiration for a mid-sized contemporary master beige tile and matchstick tile vinyl floor and beige floor alcove shower remodel in Chicago with flat-panel cabinets, dark wood cabinets, beige walls, an undermount sink, quartz countertops and a hinged shower door

 Abode Philly
Trendy master gray tile and porcelain tile porcelain tile drop-in bathtub photo in Philadelphia with flat-panel cabinets, dark wood cabinets, a two-piece toilet, white walls and white countertops

 Grothouse Wood Countertops
Countertop Wood: Saxon™ Wood
Construction Style: Flat grain
Countertop Thickness: 1-1/2" thick
Size: 26" x 49 1/4"
Countertop Edge Profile: Edge treatment to be 1/8" round over on top and bottom edges
Wood Countertop Finish: Our Durata® permanent finish in satin sheen
Wood Stain: N/A
Designer: Kate Connolly of Homestead Kitchens
Job: 19774

 Urbanspace Interiors
Inspiration for a mid-sized contemporary single-wall porcelain tile open concept kitchen remodel in Austin with a drop-in sink, flat-panel cabinets, dark wood cabinets, stainless steel appliances and a peninsula

Sponsored
Sunbury, OH

J.Holderby - Renovations
Franklin County's Leading General Contractors - 2X Best of Houzz!

 Dannielle Albrecht Designs
Inspiration for a mid-sized coastal l-shaped vinyl floor eat-in kitchen remodel in Los Angeles with a farmhouse sink, shaker cabinets, white cabinets, quartz countertops, blue backsplash, glass tile backsplash, stainless steel appliances and an island


 LifeStyle Saint Veronica Brooks ASID Design
Veronica Brooks
Inspiration for a large modern porcelain tile and gray floor enclosed kitchen remodel in Los Angeles with a double-bowl sink, flat-panel cabinets, gray cabinets, quartzite countertops, multicolored backsplash, glass tile backsplash, stainless steel appliances, an island and white countertops
Inspiration for a large modern porcelain tile and gray floor enclosed kitchen remodel in Los Angeles with a double-bowl sink, flat-panel cabinets, gray cabinets, quartzite countertops, multicolored backsplash, glass tile backsplash, stainless steel appliances, an island and white countertops
 Unfold Architecture
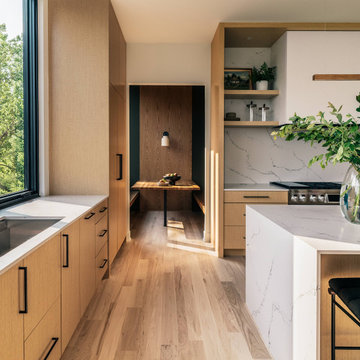
View into the breakfast nook from the light filled kitchen.
Large trendy l-shaped light wood floor and yellow floor kitchen photo in Minneapolis with an undermount sink, flat-panel cabinets, light wood cabinets, marble countertops, red backsplash, marble backsplash, stainless steel appliances, an island and white countertops
Large trendy l-shaped light wood floor and yellow floor kitchen photo in Minneapolis with an undermount sink, flat-panel cabinets, light wood cabinets, marble countertops, red backsplash, marble backsplash, stainless steel appliances, an island and white countertops

Sponsored
Sunbury, OH
J.Holderby - Renovations
Franklin County's Leading General Contractors - 2X Best of Houzz!

 Saltwater Kitchen & Bath Studio
Mike Kaskel
Example of a large trendy master beige tile and porcelain tile porcelain tile and white floor freestanding bathtub design in Jacksonville with flat-panel cabinets, gray cabinets, a one-piece toilet, beige walls, a vessel sink and marble countertops
Example of a large trendy master beige tile and porcelain tile porcelain tile and white floor freestanding bathtub design in Jacksonville with flat-panel cabinets, gray cabinets, a one-piece toilet, beige walls, a vessel sink and marble countertops

 Kitchen Central
Inspiration for a large contemporary l-shaped dark wood floor open concept kitchen remodel in Austin with an undermount sink, flat-panel cabinets, dark wood cabinets, granite countertops, multicolored backsplash, glass tile backsplash, stainless steel appliances and an island
Inspiration for a large contemporary l-shaped dark wood floor open concept kitchen remodel in Austin with an undermount sink, flat-panel cabinets, dark wood cabinets, granite countertops, multicolored backsplash, glass tile backsplash, stainless steel appliances and an island

 Monica Milewski
Large mid-century modern l-shaped ceramic tile and gray floor great room photo in Phoenix with an undermount sink, flat-panel cabinets, beige cabinets, quartz countertops, blue backsplash, ceramic backsplash, stainless steel appliances, an island, white countertops and white walls
Large mid-century modern l-shaped ceramic tile and gray floor great room photo in Phoenix with an undermount sink, flat-panel cabinets, beige cabinets, quartz countertops, blue backsplash, ceramic backsplash, stainless steel appliances, an island, white countertops and white walls
141