
Search results for "Flat n" in Home Design Ideas

 Vidal Design Collaborative
Marcia Prentice
Inspiration for a mediterranean blue tile alcove shower remodel in Los Angeles
Inspiration for a mediterranean blue tile alcove shower remodel in Los Angeles
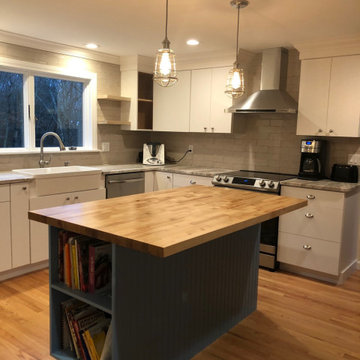
 Island Restoration
Inspiration for a large modern galley light wood floor and yellow floor eat-in kitchen remodel in Providence with a farmhouse sink, flat-panel cabinets, white cabinets, quartzite countertops, beige backsplash, porcelain backsplash, stainless steel appliances, an island and green countertops

 Heiser Designs
Example of a mid-sized trendy u-shaped light wood floor and beige floor kitchen design in Seattle with a single-bowl sink, flat-panel cabinets, white cabinets, quartz countertops, white backsplash, stone slab backsplash, stainless steel appliances, an island and white countertops
Find the right local pro for your project

 The Rockaway Company
Lori Boyter-Thombs
Inspiration for a mid-sized contemporary white tile and porcelain tile porcelain tile and white floor tub/shower combo remodel in Dallas with flat-panel cabinets, dark wood cabinets, a two-piece toilet, gray walls, an undermount sink, quartzite countertops and white countertops
Inspiration for a mid-sized contemporary white tile and porcelain tile porcelain tile and white floor tub/shower combo remodel in Dallas with flat-panel cabinets, dark wood cabinets, a two-piece toilet, gray walls, an undermount sink, quartzite countertops and white countertops

 Arlington Modern Design/Build
New Modern Green Home
Designed with modern living in mind this project was a completely custom high performance home system built around modern design principles – principles that emphasized family interaction within functional and attractive living spaces.
This home is the work of award-winning custom home builder Lou Sagatov, who has been on the forefront of modern design and ‘green’ home craft for the past decade. It was designed to be more energy efficient than 99% of the homes in Arlington, and was packed with high-end finishes including: a gourmet chef’s kitchen, a custom steel, glass & wood staircase, and elegantly-tiled spa-style bathrooms.

 Michelle Dirkse Interior Design
Freestanding bathtub - transitional master gray tile medium tone wood floor and brown floor freestanding bathtub idea in Seattle with shaker cabinets, white cabinets, gray walls and white countertops

 Napoleon Products
Inspiration for a mid-sized rustic enclosed dark wood floor and brown floor living room remodel in Toronto with beige walls, a ribbon fireplace and a stone fireplace



 Jennifer Busler Interiors, LLC
Example of a mid-sized transitional 3/4 brown tile, gray tile and subway tile gray floor alcove shower design in Philadelphia with flat-panel cabinets, dark wood cabinets, a two-piece toilet, white walls, an integrated sink, quartz countertops and a hinged shower door

 LifeStyle Saint Veronica Brooks ASID Design
Veronica Brooks
Example of a mid-sized trendy master gray tile and marble tile porcelain tile and gray floor drop-in bathtub design in Los Angeles with flat-panel cabinets, gray cabinets, gray walls, an undermount sink, quartzite countertops and white countertops
Example of a mid-sized trendy master gray tile and marble tile porcelain tile and gray floor drop-in bathtub design in Los Angeles with flat-panel cabinets, gray cabinets, gray walls, an undermount sink, quartzite countertops and white countertops

 Summerlin Style, LLC
Inspiration for a mid-sized modern white tile and marble tile porcelain tile, gray floor and single-sink shower bench remodel in Las Vegas with flat-panel cabinets, dark wood cabinets, an undermount sink, white countertops and a built-in vanity
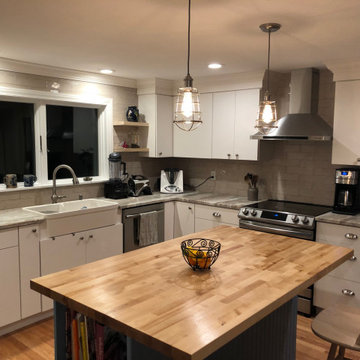 Island Restoration
Large minimalist galley light wood floor and yellow floor eat-in kitchen photo in Providence with a farmhouse sink, flat-panel cabinets, white cabinets, quartzite countertops, beige backsplash, porcelain backsplash, stainless steel appliances, an island and green countertops

 Interior Analysis by Allan Skriloff
The Master Bath has two sinks set in to a poured concrete top with a poured concrete leg on the left and on the right it canter leaves out of the storage tower. Floating under the counter top are Mahogany floating draws with outlets within.
 Interior Analysis by Allan Skriloff
There are two entrances to the room one directly from the bedroom with a frosted glass pocket door and the other on to the hallway. It is one of the original. We replaced the upper solid panel with frosted glass.

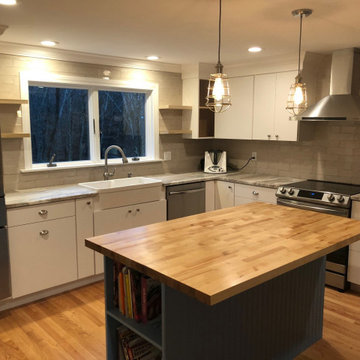 Island Restoration
Large minimalist galley light wood floor and yellow floor eat-in kitchen photo in Providence with a farmhouse sink, flat-panel cabinets, white cabinets, quartzite countertops, beige backsplash, porcelain backsplash, stainless steel appliances, an island and green countertops
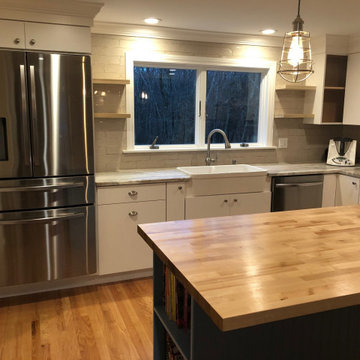 Island Restoration
Example of a large minimalist galley light wood floor and yellow floor eat-in kitchen design in Providence with a farmhouse sink, flat-panel cabinets, white cabinets, quartzite countertops, beige backsplash, porcelain backsplash, stainless steel appliances, an island and green countertops

 Nouvel Kitchen and Bath
In this middle size town house the kitchen is a very important, central place and it had undergone a full structural remodel. The client had requested a neutral color palette with subdued natural tones. The designer had used two level counter tops to give a hint of separation between kitchen and dining areas but consistency in material gave it a united look.

 At Home Design LLC
Light filled kitchen with view of pond out sink window. Existing cabinets refurbished with specialty paint. Counter tops are quartzite. Glass tile backsplash. Hardwood floors refinished in a dark brown stain. New stainless steel appliances.

 Leigh Newport Staged by Design®
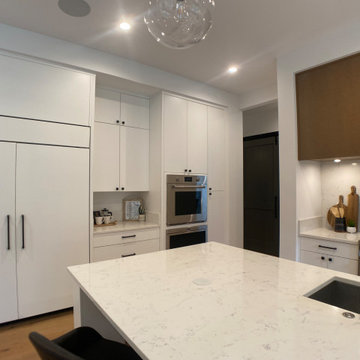
Inspiration for a large contemporary u-shaped light wood floor and brown floor open concept kitchen remodel in DC Metro with an undermount sink, flat-panel cabinets, white cabinets, marble countertops, white backsplash, marble backsplash, paneled appliances, an island and white countertops

 Abode Philly
Inspiration for a contemporary white tile and porcelain tile porcelain tile and beige floor alcove bathtub remodel in Philadelphia with flat-panel cabinets, white cabinets, a two-piece toilet, white walls, a hinged shower door and white countertops
 Jennifer Busler Interiors, LLC
Example of a mid-sized transitional 3/4 brown tile, gray tile and subway tile gray floor alcove shower design in Philadelphia with flat-panel cabinets, dark wood cabinets, a two-piece toilet, white walls, an integrated sink, quartz countertops and a hinged shower door
142