
Search results for "Flat n" in Home Design Ideas

 Pedini NW
Eat-in kitchen - small modern galley ceramic tile and white floor eat-in kitchen idea in Portland with an undermount sink, flat-panel cabinets, gray cabinets, quartz countertops, white backsplash, quartz backsplash, paneled appliances, no island and white countertops


 James Rae Designs
Drop-in bathtub - mid-sized transitional master white tile and subway tile dark wood floor and brown floor drop-in bathtub idea in Indianapolis with beige cabinets, a one-piece toilet, beige walls, a drop-in sink, granite countertops, beige countertops and flat-panel cabinets
Find the right local pro for your project

 3G Homes
Vizzi
Mid-sized minimalist master gray tile and ceramic tile laminate floor and gray floor drop-in bathtub photo with flat-panel cabinets, white cabinets, a one-piece toilet, gray walls, an undermount sink, quartzite countertops, a hinged shower door and white countertops
Mid-sized minimalist master gray tile and ceramic tile laminate floor and gray floor drop-in bathtub photo with flat-panel cabinets, white cabinets, a one-piece toilet, gray walls, an undermount sink, quartzite countertops, a hinged shower door and white countertops

 K&M Flooring
Inspiration for a mid-sized transitional master gray tile and porcelain tile marble floor freestanding bathtub remodel in Atlanta with shaker cabinets, dark wood cabinets, a one-piece toilet, white walls, an undermount sink and granite countertops
 3G Homes
Vizzi
Inspiration for a mid-sized modern kids' gray tile and ceramic tile cement tile floor and gray floor drop-in bathtub remodel with flat-panel cabinets, white cabinets, a one-piece toilet, gray walls, an undermount sink, quartzite countertops and white countertops
Inspiration for a mid-sized modern kids' gray tile and ceramic tile cement tile floor and gray floor drop-in bathtub remodel with flat-panel cabinets, white cabinets, a one-piece toilet, gray walls, an undermount sink, quartzite countertops and white countertops

 IAN ROBERTSON DESIGN
Eat-in kitchen - victorian l-shaped white floor eat-in kitchen idea in Toronto with raised-panel cabinets, white cabinets, stainless steel appliances and an island



 Cederberg Kitchens & Renovations
Example of a mid-sized transitional l-shaped medium tone wood floor eat-in kitchen design in Raleigh with an island, a double-bowl sink, flat-panel cabinets, medium tone wood cabinets, gray backsplash, ceramic backsplash, stainless steel appliances and granite countertops

 Complete Kitchen Renovations
David Rossiter
Large minimalist medium tone wood floor eat-in kitchen photo in Calgary with a drop-in sink, flat-panel cabinets, gray cabinets, granite countertops, gray backsplash, ceramic backsplash, stainless steel appliances and an island
Large minimalist medium tone wood floor eat-in kitchen photo in Calgary with a drop-in sink, flat-panel cabinets, gray cabinets, granite countertops, gray backsplash, ceramic backsplash, stainless steel appliances and an island


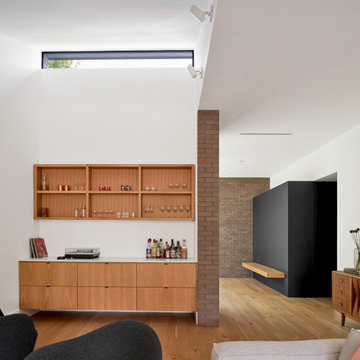

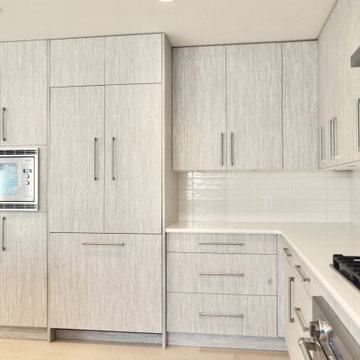
 birdRock Project Studio Inc.
It was so meaningful to be part of the design planning for this new construction mountain home; which marked a huge lifestyle shift for our clients. Looking to get away from big city life, meant purchasing land far removed in the BC Interior to build the home of their dreams.
With tranquility and relaxation in mind - we paired clean lines with layers of off Whites, Greys and Charcoals allowing for a peaceful and minimalist aesthetic.
The Kitchen’s built-in Appliances and massive Island with ample room for entertaining out of town guests - were big ‘wish list’ items for these busy entrepreneurs, as well as a custom Steam Shower to truly unwind and enjoy the remote mountain views from.
It was a joy to see just how much they love their new home, and have truly immersed themselves in their new remote hideaway lifestyle.
 James Rae Designs
Alcove shower - mid-sized farmhouse master beige tile and ceramic tile ceramic tile and beige floor alcove shower idea in Indianapolis with flat-panel cabinets, brown cabinets, a one-piece toilet, beige walls, a drop-in sink, marble countertops and beige countertops

Sponsored
Columbus, OH

Wannemacher Interiors
Customized Award-Winning Interior Design Solutions in Franklin Cnty OH
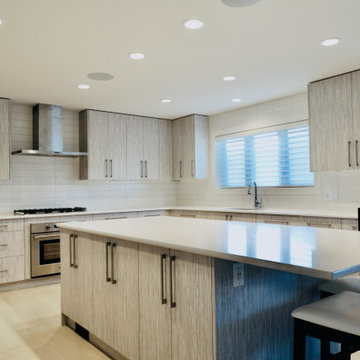 birdRock Project Studio Inc.
It was so meaningful to be part of the design planning for this new construction mountain home; which marked a huge lifestyle shift for our clients. Looking to get away from big city life, meant purchasing land far removed in the BC Interior to build the home of their dreams.
With tranquility and relaxation in mind - we paired clean lines with layers of off Whites, Greys and Charcoals allowing for a peaceful and minimalist aesthetic.
The Kitchen’s built-in Appliances and massive Island with ample room for entertaining out of town guests - were big ‘wish list’ items for these busy entrepreneurs, as well as a custom Steam Shower to truly unwind and enjoy the remote mountain views from.
It was a joy to see just how much they love their new home, and have truly immersed themselves in their new remote hideaway lifestyle.
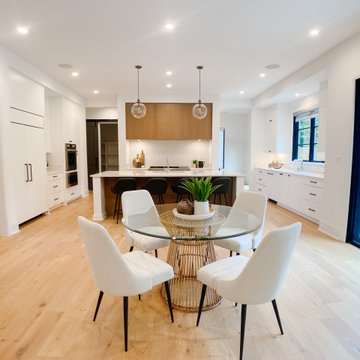
 Leigh Newport Staged by Design®
Inspiration for a large contemporary u-shaped light wood floor and brown floor open concept kitchen remodel in DC Metro with an undermount sink, flat-panel cabinets, medium tone wood cabinets, marble countertops, white backsplash, marble backsplash, paneled appliances, an island and white countertops

 Pascal Liguori & Son
Master Bathroom
Example of a mid-sized trendy master porcelain tile and beige floor freestanding bathtub design with flat-panel cabinets, dark wood cabinets, a one-piece toilet, multicolored walls, an undermount sink, marble countertops and beige countertops
Example of a mid-sized trendy master porcelain tile and beige floor freestanding bathtub design with flat-panel cabinets, dark wood cabinets, a one-piece toilet, multicolored walls, an undermount sink, marble countertops and beige countertops

 Designs by KS
Inspiration for a mid-sized contemporary master blue tile and porcelain tile cement tile floor, gray floor and single-sink alcove shower remodel in Vancouver with flat-panel cabinets, white cabinets, a two-piece toilet, gray walls, a vessel sink, quartz countertops, a hinged shower door, gray countertops and a built-in vanity



Kitchen - transitional l-shaped dark wood floor kitchen idea in Minneapolis with a farmhouse sink, recessed-panel cabinets, white cabinets, multicolored backsplash, stainless steel appliances and an island

 Marsh Kitchen & Bath
Marsh Kitchens Summerfield Style cabinet with Alpine Finish
Inspiration for a large transitional l-shaped dark wood floor and brown floor kitchen remodel in Raleigh with a farmhouse sink, shaker cabinets, white cabinets, granite countertops, gray backsplash, stone tile backsplash, stainless steel appliances and an island
Inspiration for a large transitional l-shaped dark wood floor and brown floor kitchen remodel in Raleigh with a farmhouse sink, shaker cabinets, white cabinets, granite countertops, gray backsplash, stone tile backsplash, stainless steel appliances and an island

 Jeannette Architects
Complete transformation of a kitchen remodeled in the '70's from new windows to new floors, cabinets, countertops, backsplash, added wood beams to the ceiling and lighting. Architect: Jeff Jeannette - Jeannette Architects, Long Beach CA. Owner selected finishes.
146