
Search results for "Flat n" in Home Design Ideas

 Plus Interiors
A custom storage wall with a variety of storage accessories, including surfboard racks and wire baskets for miscellaneous household goods. Wall storage creates vertical storage, minimizes the clutter and provides an attractive solution for storing bulky sports equipment.


 VLS Builders, Inc.
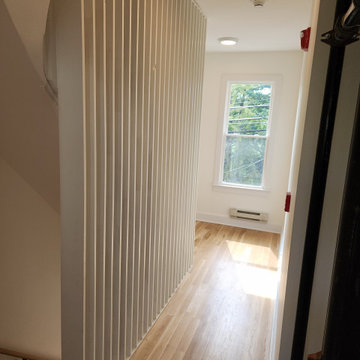
2n Floor Stair Hallway in Multi-Unit Building
Large minimalist light wood floor hallway photo in New York with white walls
Large minimalist light wood floor hallway photo in New York with white walls
Find the right local pro for your project

 NJW Renovations Unlimited
What this Mid-century modern home originally lacked in kitchen appeal it made up for in overall style and unique architectural home appeal. That appeal which reflects back to the turn of the century modernism movement was the driving force for this sleek yet simplistic kitchen design and remodel.
Stainless steel aplliances, cabinetry hardware, counter tops and sink/faucet fixtures; removed wall and added peninsula with casual seating; custom cabinetry - horizontal oriented grain with quarter sawn red oak veneer - flat slab - full overlay doors; full height kitchen cabinets; glass tile - installed countertop to ceiling; floating wood shelving; Karli Moore Photography

 Vetter Architects
The client’s request was quite common - a typical 2800 sf builder home with 3 bedrooms, 2 baths, living space, and den. However, their desire was for this to be “anything but common.” The result is an innovative update on the production home for the modern era, and serves as a direct counterpoint to the neighborhood and its more conventional suburban housing stock, which focus views to the backyard and seeks to nullify the unique qualities and challenges of topography and the natural environment.
The Terraced House cautiously steps down the site’s steep topography, resulting in a more nuanced approach to site development than cutting and filling that is so common in the builder homes of the area. The compact house opens up in very focused views that capture the natural wooded setting, while masking the sounds and views of the directly adjacent roadway. The main living spaces face this major roadway, effectively flipping the typical orientation of a suburban home, and the main entrance pulls visitors up to the second floor and halfway through the site, providing a sense of procession and privacy absent in the typical suburban home.
Clad in a custom rain screen that reflects the wood of the surrounding landscape - while providing a glimpse into the interior tones that are used. The stepping “wood boxes” rest on a series of concrete walls that organize the site, retain the earth, and - in conjunction with the wood veneer panels - provide a subtle organic texture to the composition.
The interior spaces wrap around an interior knuckle that houses public zones and vertical circulation - allowing more private spaces to exist at the edges of the building. The windows get larger and more frequent as they ascend the building, culminating in the upstairs bedrooms that occupy the site like a tree house - giving views in all directions.
The Terraced House imports urban qualities to the suburban neighborhood and seeks to elevate the typical approach to production home construction, while being more in tune with modern family living patterns.
Overview:
Elm Grove
Size:
2,800 sf,
3 bedrooms, 2 bathrooms
Completion Date:
September 2014
Services:
Architecture, Landscape Architecture
Interior Consultants: Amy Carman Design
 State Street Homes
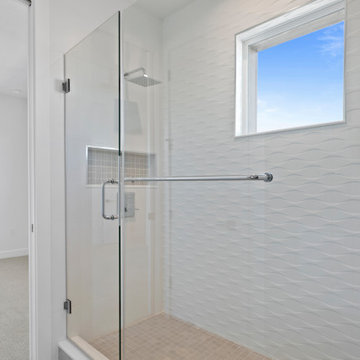
Shared bath. Wall tile Happy Floors Glaciar Nude, 12x24.
Inspiration for a small transitional 3/4 white tile and ceramic tile ceramic tile, beige floor and single-sink alcove shower remodel in Tampa with flat-panel cabinets, white cabinets, a two-piece toilet, white walls, an undermount sink, quartz countertops, a hinged shower door, white countertops and a floating vanity
Inspiration for a small transitional 3/4 white tile and ceramic tile ceramic tile, beige floor and single-sink alcove shower remodel in Tampa with flat-panel cabinets, white cabinets, a two-piece toilet, white walls, an undermount sink, quartz countertops, a hinged shower door, white countertops and a floating vanity

 James Rae Designs
Inspiration for a mid-sized modern master white tile and subway tile ceramic tile and gray floor walk-in shower remodel in Indianapolis with flat-panel cabinets, white cabinets, a one-piece toilet, white walls, a vessel sink, wood countertops and brown countertops


 James Rae Designs
Mid-sized minimalist master brown tile and subway tile ceramic tile and gray floor drop-in bathtub photo in Indianapolis with a one-piece toilet, white walls, a drop-in sink, solid surface countertops, white countertops, flat-panel cabinets and dark wood cabinets

 JLRussell
AEV
Example of a mid-sized classic 3/4 multicolored tile and ceramic tile marble floor and white floor alcove bathtub design in Wichita with flat-panel cabinets, white cabinets, a one-piece toilet, gray walls, a drop-in sink, granite countertops and white countertops
Example of a mid-sized classic 3/4 multicolored tile and ceramic tile marble floor and white floor alcove bathtub design in Wichita with flat-panel cabinets, white cabinets, a one-piece toilet, gray walls, a drop-in sink, granite countertops and white countertops

 Edesia Kitchen & Bath Studio
217 Middlesex Turnpike
Burlington, MA 01803
Example of a mid-sized transitional l-shaped medium tone wood floor and brown floor eat-in kitchen design in Boston with an undermount sink, beaded inset cabinets, white cabinets, marble countertops, gray backsplash, marble backsplash, stainless steel appliances, an island and white countertops
Example of a mid-sized transitional l-shaped medium tone wood floor and brown floor eat-in kitchen design in Boston with an undermount sink, beaded inset cabinets, white cabinets, marble countertops, gray backsplash, marble backsplash, stainless steel appliances, an island and white countertops

 Bellingham Bay Builders
Design by Haven Design Workshop
Photography by Radley Muller Photography
Large trendy single-wall light wood floor and brown floor eat-in kitchen photo in Seattle with a drop-in sink, flat-panel cabinets, light wood cabinets, granite countertops, black backsplash, stone tile backsplash, stainless steel appliances, an island and black countertops
Large trendy single-wall light wood floor and brown floor eat-in kitchen photo in Seattle with a drop-in sink, flat-panel cabinets, light wood cabinets, granite countertops, black backsplash, stone tile backsplash, stainless steel appliances, an island and black countertops

 Blejer Architecture
Minimalist light wood floor and vaulted ceiling kitchen photo in New York with an undermount sink, flat-panel cabinets, light wood cabinets, laminate countertops, white backsplash, ceramic backsplash, black appliances, an island and black countertops

 Sea Interior Design
Photos by: Cindy Aires.
Example of a small kids' beige tile, white tile and stone slab ceramic tile drop-in bathtub design in Orange County with flat-panel cabinets, dark wood cabinets, a one-piece toilet, beige walls, a drop-in sink and granite countertops
Example of a small kids' beige tile, white tile and stone slab ceramic tile drop-in bathtub design in Orange County with flat-panel cabinets, dark wood cabinets, a one-piece toilet, beige walls, a drop-in sink and granite countertops


 M.T.N Design
The rustic look of the vanity, combined with wood accents and timbers. make this powder room shine. Produced By: PrecisionCraft Log & Timber Homes
Photos By: Longviews Studios, Inc.

 Markraft Cabinets
Diamond Vibe Cabinetry - Caito Maple Doorstyle - Alabaster finish.
Countertop - Viatera Quartz (Everest)
Hardware - Amerock pulls (#1592-G10) and knobs #55342-G10)
Photography - Robert Howington
 North Jersey Remodelers LLC.
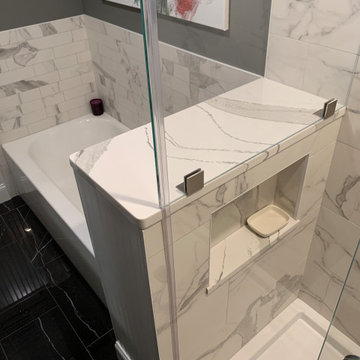
Shower niche cut into the separating wall.
Example of a mid-sized minimalist master multicolored tile and porcelain tile porcelain tile and single-sink alcove bathtub design in Newark with flat-panel cabinets, a two-piece toilet, green walls, a wall-mount sink, marble countertops, white countertops, a niche and a floating vanity
Example of a mid-sized minimalist master multicolored tile and porcelain tile porcelain tile and single-sink alcove bathtub design in Newark with flat-panel cabinets, a two-piece toilet, green walls, a wall-mount sink, marble countertops, white countertops, a niche and a floating vanity

 Curtis Lumber Burlington
This beautiful Fort Ethan Allen Kitchen in Vermont features an Arts & Crafts style in beautiful quarter sawn oak.
Example of a classic medium tone wood floor kitchen design in Burlington with medium tone wood cabinets and an island
Example of a classic medium tone wood floor kitchen design in Burlington with medium tone wood cabinets and an island


 Joanna Beale Interior Design
Example of a small trendy alcove bathtub design in Portland with flat-panel cabinets, dark wood cabinets, a two-piece toilet, gray walls and an undermount sink

 Patrick Brian Jones PLLC
Bob Narod
Minimalist single-wall medium tone wood floor eat-in kitchen photo in DC Metro with a drop-in sink, flat-panel cabinets, medium tone wood cabinets, stainless steel appliances, no island, quartz countertops, multicolored backsplash and porcelain backsplash
Minimalist single-wall medium tone wood floor eat-in kitchen photo in DC Metro with a drop-in sink, flat-panel cabinets, medium tone wood cabinets, stainless steel appliances, no island, quartz countertops, multicolored backsplash and porcelain backsplash

 Summerlin Style, LLC
Shower bench - mid-sized modern white tile and marble tile porcelain tile, gray floor and single-sink shower bench idea in Las Vegas with flat-panel cabinets, dark wood cabinets, an undermount sink, quartzite countertops, white countertops and a built-in vanity
145