
Search results for "Flat n" in Home Design Ideas

 Ford, Powell & Carson Architects & Planners, Inc.
Other historic traces remain such as the feeding trough, now converted into bench seating. However, the renovation includes many updates as well. A dual toned herringbone Endicott brick floor replaces the slab floor formerly sloped for drainage.

 Pristine Acres
 (www.pristineacres.com) had the wonderful opportunity to build this intimate backyard pool and spa area in Gainesville, VA.
We used Techo-Bloc Blu60 pavers with a flagstone border and pool coping. We also used flagstone caps on the walls and step treads and flat fieldstone for the walls and step risers.

 Princeton Design Collaborative
Photo by: Jeffrey Edward Tryon
Inspiration for a small contemporary l-shaped cork floor and beige floor wet bar remodel in Philadelphia with an undermount sink, flat-panel cabinets, medium tone wood cabinets, quartz countertops, black backsplash and stone slab backsplash
Inspiration for a small contemporary l-shaped cork floor and beige floor wet bar remodel in Philadelphia with an undermount sink, flat-panel cabinets, medium tone wood cabinets, quartz countertops, black backsplash and stone slab backsplash
Find the right local pro for your project

 Joanna Beale Interior Design
Powder room - small contemporary ceramic tile ceramic tile and gray floor powder room idea in Portland with flat-panel cabinets, dark wood cabinets, a two-piece toilet, gray walls, a vessel sink and limestone countertops
 Leigh Newport Staged by Design®
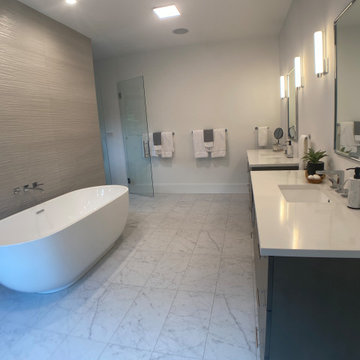
Freestanding bathtub - large contemporary master gray tile and glass tile marble floor, white floor and double-sink freestanding bathtub idea in DC Metro with flat-panel cabinets, gray cabinets, a one-piece toilet, white walls, an undermount sink, marble countertops, a hinged shower door, white countertops and a floating vanity


 Smithcraft Fine Construction
White subway glass tile backsplash counter-to-ceiling wrapping around the cabinets and window frame.
Eat-in kitchen - small modern l-shaped eat-in kitchen idea in Portland with an undermount sink, recessed-panel cabinets, white cabinets, quartz countertops, white backsplash, glass tile backsplash, stainless steel appliances, beige walls and no island
Eat-in kitchen - small modern l-shaped eat-in kitchen idea in Portland with an undermount sink, recessed-panel cabinets, white cabinets, quartz countertops, white backsplash, glass tile backsplash, stainless steel appliances, beige walls and no island

Sponsored
Columbus, OH

Wannemacher Interiors
Customized Award-Winning Interior Design Solutions in Franklin Cnty OH

 R|House Design Build
Custom barn door
Inspiration for a large timeless master dark wood floor and brown floor bedroom remodel in Minneapolis with gray walls
Inspiration for a large timeless master dark wood floor and brown floor bedroom remodel in Minneapolis with gray walls

 Koni Materials, LLC
Design By Three Little Dogs Interiors.
- Photography By Sydney N. Robinson, Social Media Marketing Consultant
Kitchen - contemporary kitchen idea
Kitchen - contemporary kitchen idea
 Joanna Beale Interior Design
Small trendy single-wall medium tone wood floor and brown floor eat-in kitchen photo in Portland with an undermount sink, flat-panel cabinets, gray cabinets, stainless steel appliances, an island, marble countertops, gray backsplash and ceramic backsplash

 M.T.N Design
Modern times flow through this bathroom from the over sized mirror to the double sink and cabinet style.
Produced By: PrecisionCraft Log & Timber Homes
Photo Credit: Heidi Long

 Miller's Fancy Bath and Kitchen
Designer Frankee Brady
Inspiration for a mid-sized timeless l-shaped terra-cotta tile eat-in kitchen remodel in Louisville with white cabinets, granite countertops, stainless steel appliances, an island, an undermount sink, glass-front cabinets, gray backsplash and ceramic backsplash
Inspiration for a mid-sized timeless l-shaped terra-cotta tile eat-in kitchen remodel in Louisville with white cabinets, granite countertops, stainless steel appliances, an island, an undermount sink, glass-front cabinets, gray backsplash and ceramic backsplash
 birdRock Project Studio Inc.
One of our main design goals with this new construction project was to create a comfortable family home with timeless lines that would allow for optimal flow & function for everyday living.
Built as a spec home in the highly desirable Lakeview Heights neighbourhood of West Kelowna, the design needed to be broadly appealing to potential purchasers. We opted for a light and natural colour palette utilizing contemporary lines to create a welcoming and approachable feel throughout the home.
With ample square footage - 3 Bedrooms, 4 Bathrooms on the upper floor, with a fully finished Basement, & Rental Suite, as well as above Garage Bonus Room - we were tasked with making revisions to the Architectural plans as needed to improve flow and function between the spaces.
The Main Floor was specially re-designed to allow for a creation of a chef inspired, gourmet Kitchen with executive appliances, large Island, gas Range, and a very convenient Butler’s Pantry which sits beside the bright, open concept Living Room & Dining Room with floor-to-ceiling Fireplace.
The re-designed outdoor entertaining space includes a spacious deck off the Kitchen, featuring an outdoor BBQ area with bar top counter to seat guests and relaxing conversation area.
The home sold to a young family, and we’re told they love their new home.

Sponsored
Sunbury, OH

J.Holderby - Renovations
Franklin County's Leading General Contractors - 2X Best of Houzz!
 Koni Materials, LLC
Design By Three Little Dogs Interiors.
- Photography By Sydney N. Robinson, Social Media Marketing Consultant

 Designtheory Inc.
Valerie Wilcox
Mid-sized minimalist galley medium tone wood floor and brown floor eat-in kitchen photo in Toronto with an undermount sink, flat-panel cabinets, white cabinets, quartz countertops, gray backsplash, stone slab backsplash, paneled appliances, an island and gray countertops
Mid-sized minimalist galley medium tone wood floor and brown floor eat-in kitchen photo in Toronto with an undermount sink, flat-panel cabinets, white cabinets, quartz countertops, gray backsplash, stone slab backsplash, paneled appliances, an island and gray countertops

 Teoria Interiors
Transitional bathroom features gorgeous quartz countertop and dark veneer wood to provide texture and style. Gold accented hardware add a pop of color and style!

 atmosphere kitchen and bath
Example of a small minimalist galley medium tone wood floor kitchen pantry design in New York with an undermount sink, flat-panel cabinets, white cabinets, stainless steel appliances, an island, marble countertops, black backsplash and ceramic backsplash


 Koni Materials, LLC
Design By Three Little Dogs Interiors.
- Photography By Sydney N. Robinson, Social Media Marketing Consultant

 LeVaughn+Associates Architects
VHT Studios/James Wallace
Example of a large transitional beige three-story stone flat roof design in Chicago
Example of a large transitional beige three-story stone flat roof design in Chicago

 John Herder Building
Spec home in Starr Ridge. SOLD. Open great room concept with lots of modern touches throughout.
Kitchen pantry - mid-sized modern u-shaped porcelain tile kitchen pantry idea in Phoenix with an undermount sink, flat-panel cabinets, distressed cabinets, quartz countertops, gray backsplash, subway tile backsplash, stainless steel appliances and an island
Kitchen pantry - mid-sized modern u-shaped porcelain tile kitchen pantry idea in Phoenix with an undermount sink, flat-panel cabinets, distressed cabinets, quartz countertops, gray backsplash, subway tile backsplash, stainless steel appliances and an island
157