
Search results for "Flat n" in Home Design Ideas


 Chuckanut Builders
We love a nice galley kitchen! This beauty has custom white oak cabinetry, slate tile flooring, white quartz countertops and a hidden pocket door.
Example of a mid-sized 1960s galley slate floor and gray floor eat-in kitchen design in Seattle with an undermount sink, flat-panel cabinets, quartz countertops, white backsplash, stainless steel appliances, no island, white countertops and medium tone wood cabinets
Example of a mid-sized 1960s galley slate floor and gray floor eat-in kitchen design in Seattle with an undermount sink, flat-panel cabinets, quartz countertops, white backsplash, stainless steel appliances, no island, white countertops and medium tone wood cabinets

 Kitchen Central
Inspiration for a large contemporary l-shaped dark wood floor open concept kitchen remodel in Austin with an undermount sink, flat-panel cabinets, dark wood cabinets, granite countertops, multicolored backsplash, glass tile backsplash, stainless steel appliances and an island
Inspiration for a large contemporary l-shaped dark wood floor open concept kitchen remodel in Austin with an undermount sink, flat-panel cabinets, dark wood cabinets, granite countertops, multicolored backsplash, glass tile backsplash, stainless steel appliances and an island
Find the right local pro for your project

 Change Your Bathroom©
The detailed plans for this bathroom can be purchased here: https://www.changeyourbathroom.com/shop/sophisticated-sisters-bathroom-plans/
Sisters share a Jack and Jill bathroom converted from 1 toilet and shared space to 2 toilets in separate vanity areas with a shared walk in shower.

 NJW Renovations Unlimited
What this Mid-century modern home originally lacked in kitchen appeal it made up for in overall style and unique architectural home appeal. That appeal which reflects back to the turn of the century modernism movement was the driving force for this sleek yet simplistic kitchen design and remodel.
Stainless steel aplliances, cabinetry hardware, counter tops and sink/faucet fixtures; removed wall and added peninsula with casual seating; custom cabinetry - horizontal oriented grain with quarter sawn red oak veneer - flat slab - full overlay doors; full height kitchen cabinets; glass tile - installed countertop to ceiling; floating wood shelving; Karli Moore Photography

 Koni Materials, LLC
Design By Three Little Dogs Interiors.
- Photography By Sydney N. Robinson, Social Media Marketing Consultant
Kitchen - contemporary kitchen idea
Kitchen - contemporary kitchen idea

 User
Example of a mid-sized farmhouse master multicolored tile and matchstick tile porcelain tile and brown floor corner shower design in Dallas with flat-panel cabinets, white cabinets, gray walls, an integrated sink, quartz countertops and white countertops

Sponsored
Sunbury, OH

J.Holderby - Renovations
Franklin County's Leading General Contractors - 2X Best of Houzz!
 So Cal Builders & Design
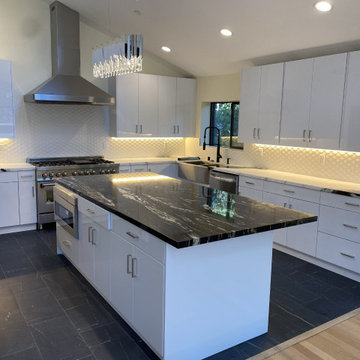
Full remodel of existing kitchen, including new black tile floors, flat panel white cabinets, white and black marble countertops
Example of a large minimalist u-shaped ceramic tile, black floor and vaulted ceiling eat-in kitchen design in Los Angeles with a farmhouse sink, flat-panel cabinets, white cabinets, marble countertops, porcelain backsplash, stainless steel appliances, an island, white countertops and white backsplash
Example of a large minimalist u-shaped ceramic tile, black floor and vaulted ceiling eat-in kitchen design in Los Angeles with a farmhouse sink, flat-panel cabinets, white cabinets, marble countertops, porcelain backsplash, stainless steel appliances, an island, white countertops and white backsplash

 Savvy Interiors
Alcove shower - mid-sized contemporary 3/4 white tile and subway tile porcelain tile and black floor alcove shower idea in San Diego with flat-panel cabinets, light wood cabinets, a two-piece toilet, white walls, an undermount sink, solid surface countertops and white countertops

 Grills'n Ovens LLC
Outdoor brick pizza oven, enclosed in tiles. Though most of it is hidden this is our Lisboa brick pizza oven from Portugal. Handmade from bricks, amazing cooking and baking, pizza, bread, rotisserie, slow roasts, lasagna.
 Koni Materials, LLC
Design By Three Little Dogs Interiors.
- Photography By Sydney N. Robinson, Social Media Marketing Consultant

 Simply Stunning Spaces
This Coronado Condo went from dated to updated by replacing the tile flooring with newly updated ash grey wood floors, glossy white kitchen cabinets, MSI ash gray quartz countertops, coordinating built-ins, 4x12" white glass subway tiles, under cabinet lighting and outlets, automated solar screen roller shades and stylish modern furnishings and light fixtures from Restoration Hardware.
 Koni Materials, LLC
Design By Three Little Dogs Interiors.
- Photography By Sydney N. Robinson, Social Media Marketing Consultant
Living room - contemporary living room idea
Living room - contemporary living room idea


 Boyd's Custom Masonry LLC
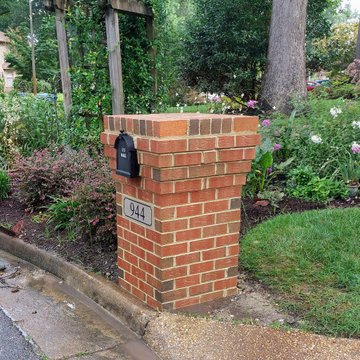
flat top brick mailbox with cool brick top
Brick: Glen-Gery Wilmot Oversize
Mortar: Workrite 2223 N Buckskin
6 x 16 Address Block
Materials from Riverside Brick & Supply Co., Inc.
#brick #masonry #mailbox #mailboxideas #garden #curbappeal #brickwork #bricklayer #virginiabeach #skilledtrades #skills
 Koni Materials, LLC
Design By Three Little Dogs Interiors.
- Photography By Sydney N. Robinson, Social Media Marketing Consultant
Kitchen - contemporary kitchen idea
Kitchen - contemporary kitchen idea

 Joanna Beale Interior Design
Example of a small trendy single-wall medium tone wood floor and brown floor eat-in kitchen design in Portland with an undermount sink, an island, flat-panel cabinets, gray cabinets, stainless steel appliances, marble countertops, gray backsplash and ceramic backsplash

 Henderer Design + Build + Remodel
Jacob Williamson Photography
Kitchen - contemporary medium tone wood floor kitchen idea with flat-panel cabinets, quartz countertops, ceramic backsplash, a farmhouse sink, medium tone wood cabinets, gray backsplash, stainless steel appliances and an island
Kitchen - contemporary medium tone wood floor kitchen idea with flat-panel cabinets, quartz countertops, ceramic backsplash, a farmhouse sink, medium tone wood cabinets, gray backsplash, stainless steel appliances and an island

Sponsored
Sunbury, OH
J.Holderby - Renovations
Franklin County's Leading General Contractors - 2X Best of Houzz!
 User
Corner shower - mid-sized country master multicolored tile and matchstick tile porcelain tile and brown floor corner shower idea in Dallas with flat-panel cabinets, white cabinets, gray walls, an integrated sink, quartz countertops and white countertops

 Whitten Architects
Exterior
Inspiration for a mid-sized rustic brown two-story vinyl house exterior remodel in Portland Maine
Inspiration for a mid-sized rustic brown two-story vinyl house exterior remodel in Portland Maine

 N C R
Exposed brick and gold ceiling tiles contrast with each other spectacularly in this kitchen design! We were going for a minimalist kitchen interior that still had immense character - so with the larger than life accents, we were able to keep the kitchen design clean and simple.
White flat panel cabinets and chic taupe countertops offered this client a timeless and contemporary look, while the wooden display shelves accentuate the rustic brick wall. The result? A compact kitchen that gives a powerful punch!
Designed by Chi Renovations & Design who serve Chicago and it's surrounding suburbs, with an emphasis on the North Side and North Shore. You'll find their work from the Loop through Lincoln Park, Skokie, Wilmette, and all of the way up to Lake Forest.
158