
Search results for "Flat n" in Home Design Ideas

 Prime Five Homes
The Sunset Team
Example of a large minimalist gray two-story glass flat roof design in Los Angeles
Example of a large minimalist gray two-story glass flat roof design in Los Angeles

 Barley|Pfeiffer Architecture
Alcove shower - contemporary master white tile alcove shower idea in Austin with flat-panel cabinets, medium tone wood cabinets, an undermount sink and a hinged shower door
 Prime Five Homes
The Sunset Team
Inspiration for a large modern master gray tile and porcelain tile porcelain tile freestanding bathtub remodel in Los Angeles with flat-panel cabinets, medium tone wood cabinets, a one-piece toilet, white walls and an integrated sink
Inspiration for a large modern master gray tile and porcelain tile porcelain tile freestanding bathtub remodel in Los Angeles with flat-panel cabinets, medium tone wood cabinets, a one-piece toilet, white walls and an integrated sink
Find the right local pro for your project

 Paul N. Brow, Architect, LLC
Side view of huge, custom vent hood made of hand carved limestone blocks and distressed metal cowl with straps & rivets. Countertop mounted pot filler at 60 inch wide pro range with mosaic tile backsplash. Internally lit, glass transom cabinets beyond above baking center. Interesting perspective of distressed beam ceiling.
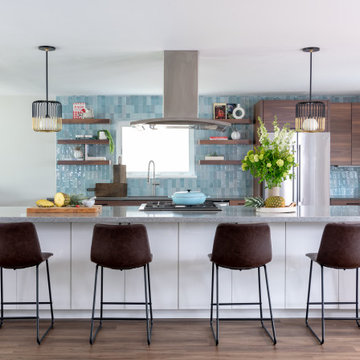
 Ice Interior Design LLC
Updated kitchen with custom Walnut cabinetry, large island with contrasting materials, tile backsplash, new lighting, paint.
Mid-century modern kitchen photo in Austin
Mid-century modern kitchen photo in Austin

 Pamela Harvey Interiors
A black and white theme is unusual for a high school girl's bedroom, but our young client absolutely loves it! We installed a built-in sofa bed and painted a black accent wall behind the main bed. We added a beautiful chandelier decal on the wall creating a fun, dramatic element in the space. We also installed statement lighting for an attractive focal point in the room.

 User
Joshua Caldwell Photography
Elegant dark wood floor living room photo in Salt Lake City with a music area, gray walls, a standard fireplace and no tv
Elegant dark wood floor living room photo in Salt Lake City with a music area, gray walls, a standard fireplace and no tv



 Adeeni Design Group
Architecture: Sutro Architects
Landscape Architecture: Arterra Landscape Architects
Builder: Upscale Construction
Photography: Christopher Stark
Bathroom - zen concrete floor and gray floor bathroom idea in San Francisco with flat-panel cabinets, brown cabinets, white walls and an integrated sink
Bathroom - zen concrete floor and gray floor bathroom idea in San Francisco with flat-panel cabinets, brown cabinets, white walls and an integrated sink

 Becker Architects Limited
Darris Lee Harris
Mid-sized trendy l-shaped eat-in kitchen photo in Chicago with an undermount sink, flat-panel cabinets, medium tone wood cabinets, white backsplash, stainless steel appliances and two islands
Mid-sized trendy l-shaped eat-in kitchen photo in Chicago with an undermount sink, flat-panel cabinets, medium tone wood cabinets, white backsplash, stainless steel appliances and two islands

 modern house architects
©Assassi Productions 2013
Living room - 1960s formal living room idea in San Francisco with a standard fireplace
Living room - 1960s formal living room idea in San Francisco with a standard fireplace

 Dynasty Innovations- Design, Build, Remodeling
Dynasty Innovations
Example of a trendy master brown tile freestanding bathtub design in Chicago with a vessel sink, flat-panel cabinets and brown cabinets
Example of a trendy master brown tile freestanding bathtub design in Chicago with a vessel sink, flat-panel cabinets and brown cabinets

 Martha Franco Architecture & Design
Photo credit: Alex Parent
Walk-in shower - large contemporary master white tile and stone tile marble floor and multicolored floor walk-in shower idea in Montreal with flat-panel cabinets, dark wood cabinets, an undermount sink, white walls, solid surface countertops and a hinged shower door
Walk-in shower - large contemporary master white tile and stone tile marble floor and multicolored floor walk-in shower idea in Montreal with flat-panel cabinets, dark wood cabinets, an undermount sink, white walls, solid surface countertops and a hinged shower door



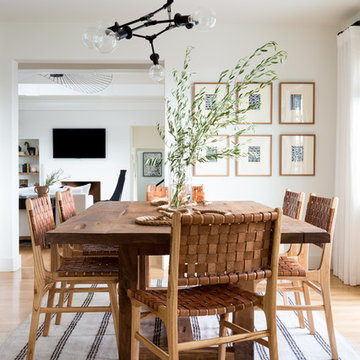


 TZS Design
View of hallway leading to the kitchen from the main living space. Arched openings connect the two spaces. The arched opening to the left leads to the powder room and is wrapped in white painted wood trim and casing.
Photo by Marcel Page Photography

 Redstart Design Build
Picture Perfect House
Inspiration for a large transitional galley dark wood floor and brown floor utility room remodel in Chicago with a drop-in sink, flat-panel cabinets, white cabinets, quartz countertops, gray walls, a side-by-side washer/dryer and gray countertops
Inspiration for a large transitional galley dark wood floor and brown floor utility room remodel in Chicago with a drop-in sink, flat-panel cabinets, white cabinets, quartz countertops, gray walls, a side-by-side washer/dryer and gray countertops



Sponsored
Sunbury, OH

J.Holderby - Renovations
Franklin County's Leading General Contractors - 2X Best of Houzz!

 Gardner/Fox Associates, Inc
Designed to stay clutter free, the shower features a built in recessed niche & a large bench seat, to organize the homeowners shower products. The two person shower outfitted with 3 showering components, encourages shared time. Showering configurations invite the owners to enjoy personalized spa settings together, including a ceiling mounted rain shower head, & a multi- functional shower head and handheld with a pivot for precise positioning.
Vertical wall tiles mixed with blue glass mosaic tiles create visual interest. The pebble floor not only feels amazing underfoot but adds an unexpected twist to this modern downtown retreat.

 Dennis Mayer - Photographer
Photography, Dennis Mayer
Inspiration for a transitional u-shaped kitchen remodel in San Francisco with a double-bowl sink, flat-panel cabinets, white cabinets, gray backsplash, subway tile backsplash and stainless steel appliances
Inspiration for a transitional u-shaped kitchen remodel in San Francisco with a double-bowl sink, flat-panel cabinets, white cabinets, gray backsplash, subway tile backsplash and stainless steel appliances

 Celeste Lewis Architecture
Sally Painter
Arts and crafts linoleum floor eat-in kitchen photo in Portland with flat-panel cabinets, light wood cabinets, quartz countertops, metal backsplash, stainless steel appliances, an undermount sink, metallic backsplash and blue walls
Arts and crafts linoleum floor eat-in kitchen photo in Portland with flat-panel cabinets, light wood cabinets, quartz countertops, metal backsplash, stainless steel appliances, an undermount sink, metallic backsplash and blue walls
82