
Search results for "Flat n" in Home Design Ideas


 BRADSHAW DESIGNS LLC
For a young couple who both love to cook! He likes to BarBQ on the balcony so he has his own scullery kitchen behind the kitchen! Perfect set up! Modern meets rustic meets dramatic!

 Ferguson Bath, Kitchen & Lighting Gallery
Inspiration for a large timeless master dark wood floor and brown floor drop-in bathtub remodel with raised-panel cabinets, dark wood cabinets, gray walls and an undermount sink
Find the right local pro for your project

 Alair Homes Chilliwack
This contemporary farmhouse is located on a scenic acreage in Greendale, BC. It features an open floor plan with room for hosting a large crowd, a large kitchen with double wall ovens, tons of counter space, a custom range hood and was designed to maximize natural light. Shed dormers with windows up high flood the living areas with daylight. The stairwells feature more windows to give them an open, airy feel, and custom black iron railings designed and crafted by a talented local blacksmith. The home is very energy efficient, featuring R32 ICF construction throughout, R60 spray foam in the roof, window coatings that minimize solar heat gain, an HRV system to ensure good air quality, and LED lighting throughout. A large covered patio with a wood burning fireplace provides warmth and shelter in the shoulder seasons.
Carsten Arnold Photography

 Classic Constructors LP
Casey Dunn
Inspiration for a mid-sized contemporary master white tile walk-in shower remodel in Austin with flat-panel cabinets, medium tone wood cabinets, an undermount tub, an undermount sink and white walls
Inspiration for a mid-sized contemporary master white tile walk-in shower remodel in Austin with flat-panel cabinets, medium tone wood cabinets, an undermount tub, an undermount sink and white walls

 Maple Ridge Cabinetry
Custom bookcases flank this wood burning stove in this basement family area. One holds a flat screen tv while the other provides storage and display space.


Sponsored
Sunbury, OH

J.Holderby - Renovations
Franklin County's Leading General Contractors - 2X Best of Houzz!

 dwell floor five design
Example of a large eclectic open concept dark wood floor and brown floor family room design in Los Angeles with white walls, a ribbon fireplace and a metal fireplace

 BAUFORMAT
Amazing high gloss white kitchen designed by Bauformat
Inspiration for a contemporary enclosed kitchen remodel in Los Angeles with an undermount sink, flat-panel cabinets, white cabinets, brown backsplash, stainless steel appliances and porcelain backsplash
Inspiration for a contemporary enclosed kitchen remodel in Los Angeles with an undermount sink, flat-panel cabinets, white cabinets, brown backsplash, stainless steel appliances and porcelain backsplash

 JSE Interior Design
Example of a trendy l-shaped brown floor seated home bar design in New York with an undermount sink, flat-panel cabinets, black cabinets, gray backsplash, mirror backsplash and black countertops

 Design Platform
James Florio & Kyle Duetmeyer
Mid-sized minimalist backyard concrete patio photo in Denver with a fire pit and a pergola
Mid-sized minimalist backyard concrete patio photo in Denver with a fire pit and a pergola

 BuiltIN studio
© Andrew Rugge/archphoto
Trendy bathroom photo in New York with an undermount sink, flat-panel cabinets, dark wood cabinets, a one-piece toilet and white walls
Trendy bathroom photo in New York with an undermount sink, flat-panel cabinets, dark wood cabinets, a one-piece toilet and white walls

 Nayaug & Co LLC
Flat screen built-in, with mantle and matching panel construction with existing wall. Built by Nayaug & Co LLC, installation by Fay-N-Son's
Elegant family room photo in Bridgeport
Elegant family room photo in Bridgeport

Sponsored
Sunbury, OH
J.Holderby - Renovations
Franklin County's Leading General Contractors - 2X Best of Houzz!
 Lauren Rubin Architecture
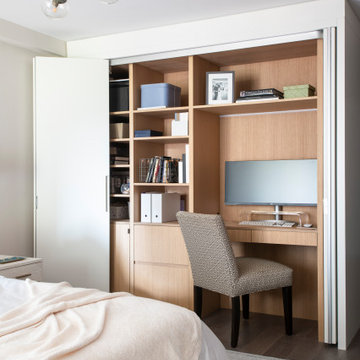
Primary Bedroom with a secret desk. Pocketing doors open fully to a custom desk and shelving unit.
Oak veneers for the cabinets and shelves.
Example of a small trendy master carpeted and gray floor home office design in New York with white walls
Example of a small trendy master carpeted and gray floor home office design in New York with white walls

 Dana Gordon + Roy Gordon: Architecture Studio
PELED STUDIOS
Powder room - small contemporary ceramic tile powder room idea in Tel Aviv with a vessel sink, flat-panel cabinets, wood countertops, a wall-mount toilet, blue walls and dark wood cabinets
Powder room - small contemporary ceramic tile powder room idea in Tel Aviv with a vessel sink, flat-panel cabinets, wood countertops, a wall-mount toilet, blue walls and dark wood cabinets
 Soledad Builders, LLC
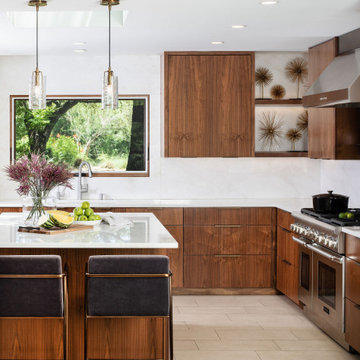
Sleek MCM kitchen with walnut cabinets and gorgeous white Quartzite countertops.
Mid-sized trendy u-shaped porcelain tile and white floor open concept kitchen photo in Austin with an undermount sink, flat-panel cabinets, medium tone wood cabinets, quartzite countertops, white backsplash, stainless steel appliances, an island and white countertops
Mid-sized trendy u-shaped porcelain tile and white floor open concept kitchen photo in Austin with an undermount sink, flat-panel cabinets, medium tone wood cabinets, quartzite countertops, white backsplash, stainless steel appliances, an island and white countertops

 Capomastro Group
Bedroom - transitional master light wood floor bedroom idea in San Francisco with white walls



 Graham Ford Architects
David Churchill
Example of a mid-sized trendy blue tile drop-in bathtub design in London with medium tone wood cabinets, tile countertops, a drop-in sink, a wall-mount toilet, white walls and flat-panel cabinets
Example of a mid-sized trendy blue tile drop-in bathtub design in London with medium tone wood cabinets, tile countertops, a drop-in sink, a wall-mount toilet, white walls and flat-panel cabinets

 Kitchen Spaces
Large elegant u-shaped dark wood floor kitchen photo in Orange County with stainless steel appliances
78