
Search results for "Flat n" in Home Design Ideas

 GK Architects Limited
Belle Imaging
Mid-sized transitional l-shaped painted wood floor and white floor eat-in kitchen photo in London with limestone countertops, blue backsplash, cement tile backsplash, no island and beige countertops
Mid-sized transitional l-shaped painted wood floor and white floor eat-in kitchen photo in London with limestone countertops, blue backsplash, cement tile backsplash, no island and beige countertops

 Eisenmann Architecture
Enclosed kitchen - large contemporary single-wall light wood floor and brown floor enclosed kitchen idea in San Francisco with an undermount sink, flat-panel cabinets, stainless steel cabinets, stainless steel appliances, an island, limestone countertops, metallic backsplash and metal backsplash

 The Decorators Unlimited
Crisp contemporary Azure condominium in Palm Beach Gardens, FL. With modern details and finishes, this contemporary home has crisp and clean look while still feeling cozy and at home.
Find the right local pro for your project

 Matt Fajkus Architecture
Balanced shade, dappled sunlight, and tree canopy views are the basis of the 518 Sacramento Drive house design. The entry is on center with the lot’s primary Live Oak tree, and each interior space has a unique relationship to this central element.
Composed of crisply-detailed, considered materials, surfaces and finishes, the home is a balance of sophistication and restraint. The two-story massing is designed to allow for a bold yet humble street presence, while each single-story wing extends through the site, forming intimate outdoor and indoor spaces.
Photo: Brian Mihealsick

 Prime Five Homes
The Sunset Team
Example of a large minimalist 3/4 gray tile and porcelain tile porcelain tile alcove shower design in Los Angeles with flat-panel cabinets, medium tone wood cabinets, a one-piece toilet, gray walls and an integrated sink
Example of a large minimalist 3/4 gray tile and porcelain tile porcelain tile alcove shower design in Los Angeles with flat-panel cabinets, medium tone wood cabinets, a one-piece toilet, gray walls and an integrated sink

 Callahan Architecture, LLC
Brian J. Callahan, AIA
Inspiration for a mid-sized contemporary detached two-car garage remodel in New York
Inspiration for a mid-sized contemporary detached two-car garage remodel in New York

 Arise Art Group
These clients have a high sense of design and have always built their own homes. They just downsized into a typical town home and needed this new space to stand out but also be accommodating of aging in place. The client, Jim, has a handful of challenges ahead of him with dealing with Parkinson and all of it symptoms. We optimized the shower, enlarging it by eliminating the tub and not using a shower door. We were able to do a curbless shower, reducing the likelihood of falling. We used larger tiles in the bathroom and shower but added the anti slip porcelain. I included a built-in seat in the shower and a stand-alone bench on the other side. We used a separate hand shower and easy to grab handles.
A natural palette peppered with some aqua and green breathes fresh, new life into a re-imagined UTC town home. Choosing materials and finishes that have higher contrast helps make the change from flooring to wall, as well as cabinet to counter, more obvious. Large glass wall tiles make the bathroom seem much larger. A flush installation of drywall to tile is easy on the eye while showing the attention to detail.
A modern custom floating vanity allows for walker wheels if needed. Personal touches like adding a filter faucet at the sink makes his trips to take medicine a bit easier.
One of my favorite things in design for any project is lighting. Not only can lighting add to the look and feel of the space, but it can also create a safer environment. Installing different types of lighting, including scones on either side of the mirror, recessed can lights both inside and outside of the shower, and LED strip lighting under the floating vanity, keep this modern bathroom current and very functional. Because of the skylight and the round window, light is allowed in to play with the different colors in the glass and the shapes around the room, which created a bright and playful bathroom.
It is not often that I get to play with stain-glass, but this existing circular window, that we could NOT change, needed some love. We used a local craftsman that allowed us to design a playful stain-glass piece for the inside of the bathroom window, reminding them of their front door in their custom home years ago.

Sponsored
Columbus, OH

Wannemacher Interiors
Customized Award-Winning Interior Design Solutions in Franklin Cnty OH


 Worthington Design & Remodeling
Inspiration for a transitional home bar remodel in Indianapolis with beige walls and no fireplace
 Ripple D+B Co
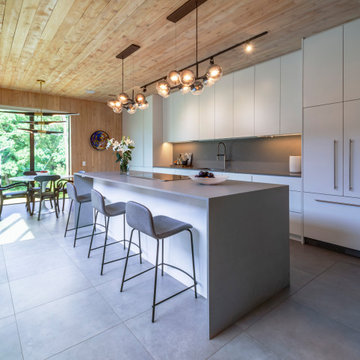
Eat-in kitchen - huge contemporary cement tile floor, gray floor and wood ceiling eat-in kitchen idea in Dallas with flat-panel cabinets, gray cabinets, limestone countertops, gray backsplash, an island and gray countertops

 Trey Cole Design & Construction
Walking into the residence, the first thing you notice after the expansive windows in the exposed brick wall are the gorgeous refinished heart pine floors. Above the kitchen exposed joists reveal industrial-feeling sprinkler lines, black steel joists and track lighting.
Contemporary Urban Loft overlooking Main St.

 Creative Wood Designs Inc.
N.N.
Open concept kitchen - transitional open concept kitchen idea with white cabinets, stainless steel appliances, an island and flat-panel cabinets
Open concept kitchen - transitional open concept kitchen idea with white cabinets, stainless steel appliances, an island and flat-panel cabinets





 Robert Brown Interior Design
Mountain house bedroom in Steamboat Springs, Colorado designed by Robert Brown.
Bedroom - rustic bedroom idea in Denver with beige walls
Bedroom - rustic bedroom idea in Denver with beige walls

 Spyglass Design, Inc.
Photographer: Thomas Robert Clark
Mid-sized mountain style galley medium tone wood floor and brown floor enclosed kitchen photo in Philadelphia with open cabinets, medium tone wood cabinets, soapstone countertops, white backsplash, stainless steel appliances and an island
Mid-sized mountain style galley medium tone wood floor and brown floor enclosed kitchen photo in Philadelphia with open cabinets, medium tone wood cabinets, soapstone countertops, white backsplash, stainless steel appliances and an island

 Flavin Architects
This new modern house is located in a meadow in Lenox MA. The house is designed as a series of linked pavilions to connect the house to the nature and to provide the maximum daylight in each room. The center focus of the home is the largest pavilion containing the living/dining/kitchen, with the guest pavilion to the south and the master bedroom and screen porch pavilions to the west. While the roof line appears flat from the exterior, the roofs of each pavilion have a pronounced slope inward and to the north, a sort of funnel shape. This design allows rain water to channel via a scupper to cisterns located on the north side of the house. Steel beams, Douglas fir rafters and purlins are exposed in the living/dining/kitchen pavilion.
Photo by: Nat Rea Photography

 B|N Real Estate Photography
Modern/Contemporary/Beach Style Home
Huntington Beach, Orange County, California
Photo: B|N Real Estate Photography
Large minimalist white three-story concrete flat roof photo in Orange County
Large minimalist white three-story concrete flat roof photo in Orange County



 Kitchen & Bath Design + Construction
New stainless steel appliances, chimney style hood, utensil hanging rods, and a simple, straight forward backsplash, round out this kitchens updated, sophisticated look. Photography by Chrissy Racho

 Jade N Timmerman Interiors
Bright white kitchen with Carrera marble countertops and wood stained island
Photos by Bos Images
Kitchen - traditional l-shaped dark wood floor kitchen idea in Tampa with a farmhouse sink, recessed-panel cabinets, white cabinets, multicolored backsplash, stainless steel appliances and an island
Kitchen - traditional l-shaped dark wood floor kitchen idea in Tampa with a farmhouse sink, recessed-panel cabinets, white cabinets, multicolored backsplash, stainless steel appliances and an island

 Ryan Fung Photography
Bathroom - transitional black and white tile light wood floor and beige floor bathroom idea in Toronto with flat-panel cabinets, white cabinets, white walls and an undermount sink
96