
Search results for "Flat n" in Home Design Ideas

 Brighton Homes Idaho Inc.
David Fish of Blufish Photography
Laundry room - cottage laundry room idea in Boise
Laundry room - cottage laundry room idea in Boise

 DHD Architecture and Interior Design
Photo: Lauren Coleman
www.laurencolemanphotography.com
Example of a trendy l-shaped kitchen design in New York with an undermount sink, flat-panel cabinets, dark wood cabinets, white backsplash, stone slab backsplash, paneled appliances, an island and white countertops
Example of a trendy l-shaped kitchen design in New York with an undermount sink, flat-panel cabinets, dark wood cabinets, white backsplash, stone slab backsplash, paneled appliances, an island and white countertops
 Abrams Valenti Interiors
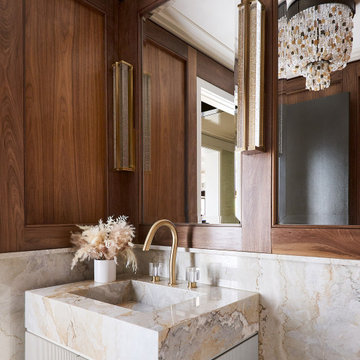
Inspiration for a transitional beige tile wood wall powder room remodel in Chicago with flat-panel cabinets, white cabinets, an integrated sink and beige countertops
Find the right local pro for your project

 SAJ Designs, LLC
Inspiration for a coastal formal medium tone wood floor and brown floor living room remodel in Dallas with white walls, a standard fireplace and a brick fireplace

 Trey Cole Design & Construction
The warmth of the concrete and detailing of custom cabinets is carried through both of the bathroom vanities.
Example of a transitional beige tile tub/shower combo design with an integrated sink, flat-panel cabinets, dark wood cabinets and concrete countertops
Example of a transitional beige tile tub/shower combo design with an integrated sink, flat-panel cabinets, dark wood cabinets and concrete countertops

 Ettore Masonry Inc.
Example of a mid-sized arts and crafts backyard concrete paver patio kitchen design in Philadelphia with no cover

 M & J Star Construction, Inc.
Example of a large minimalist backyard concrete patio design in Orange County with a fire pit and a gazebo

Sponsored
Sunbury, OH

J.Holderby - Renovations
Franklin County's Leading General Contractors - 2X Best of Houzz!

 Tiffany Homes
Large trendy ceramic tile alcove bathtub photo in Denver with flat-panel cabinets, medium tone wood cabinets, gray walls, an undermount sink and granite countertops

 BRADSHAW DESIGNS LLC
For a young couple who both love to cook! He likes to BarBQ on the balcony so he has his own scullery kitchen behind the kitchen! Perfect set up! Modern meets rustic meets dramatic!
 Trey Cole Design & Construction
Master bathroom featuring custom made white oak vanity, ground and polished concrete countertop with integrated sink, white oak floors and gorgeous shower with semi-frameless glass panel door and contrasting textural tiles.
 catlin stothers design
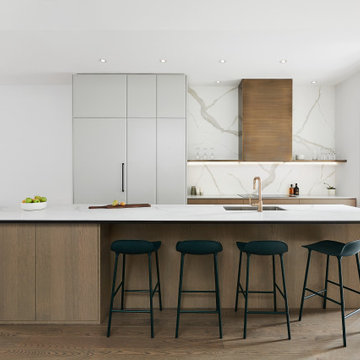
Example of a mid-sized minimalist single-wall medium tone wood floor open concept kitchen design in Montreal with an undermount sink, flat-panel cabinets, quartz countertops, white backsplash, paneled appliances, an island, white countertops and gray cabinets

 Worthington Design & Remodeling
Kitchen - traditional medium tone wood floor kitchen idea in Indianapolis with a farmhouse sink, flat-panel cabinets, gray cabinets, granite countertops, white backsplash, subway tile backsplash, stainless steel appliances and an island

 Tektive Design
Interior Design: Liza Riguerra
Photography: Sean Dagen
Example of a trendy u-shaped dark wood floor and brown floor kitchen design in San Francisco with flat-panel cabinets, dark wood cabinets, blue backsplash, matchstick tile backsplash, stainless steel appliances and an island
Example of a trendy u-shaped dark wood floor and brown floor kitchen design in San Francisco with flat-panel cabinets, dark wood cabinets, blue backsplash, matchstick tile backsplash, stainless steel appliances and an island



 Alair Homes DFW | Capital Renovations Group
Ken Vaughn - Photographer
Inspiration for a transitional gender-neutral carpeted walk-in closet remodel in Dallas with white cabinets
Inspiration for a transitional gender-neutral carpeted walk-in closet remodel in Dallas with white cabinets
 31E Designs
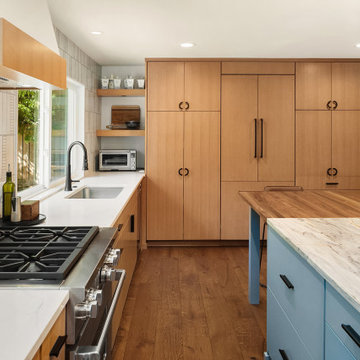
Open concept kitchen - large 1950s u-shaped medium tone wood floor and brown floor open concept kitchen idea in Seattle with an undermount sink, flat-panel cabinets, medium tone wood cabinets, quartzite countertops, multicolored backsplash, porcelain backsplash, stainless steel appliances, an island and multicolored countertops

 Tom Kuniholm Architects
A palette of Maple cabinets and shelves, Quartz counter tops, stainless steel, Subway tiles
Kitchen - small contemporary u-shaped medium tone wood floor and brown floor kitchen idea in Seattle with flat-panel cabinets, light wood cabinets, quartz countertops, subway tile backsplash, stainless steel appliances, an island, an undermount sink and white backsplash
Kitchen - small contemporary u-shaped medium tone wood floor and brown floor kitchen idea in Seattle with flat-panel cabinets, light wood cabinets, quartz countertops, subway tile backsplash, stainless steel appliances, an island, an undermount sink and white backsplash

 Jones Associates Architects
Gareth Gardner
Kitchen - contemporary dark wood floor kitchen idea in London with flat-panel cabinets, quartz countertops, orange backsplash, glass sheet backsplash, stainless steel appliances and an undermount sink
Kitchen - contemporary dark wood floor kitchen idea in London with flat-panel cabinets, quartz countertops, orange backsplash, glass sheet backsplash, stainless steel appliances and an undermount sink



 User
Walk-in closet - large traditional gender-neutral dark wood floor walk-in closet idea in Chicago with flat-panel cabinets and medium tone wood cabinets


 M Gooden Design
Example of a small 1950s u-shaped light wood floor open concept kitchen design in Dallas with a single-bowl sink, flat-panel cabinets, medium tone wood cabinets, quartz countertops, gray backsplash, ceramic backsplash, paneled appliances, a peninsula and white countertops
98