
Search results for "Flat n" in Home Design Ideas
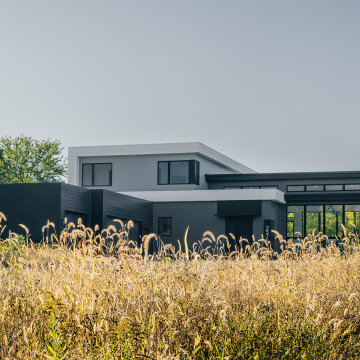
 Unfold Architecture
Front of Home
Example of a large minimalist black two-story concrete fiberboard and clapboard flat roof design in Minneapolis
Example of a large minimalist black two-story concrete fiberboard and clapboard flat roof design in Minneapolis

 Masterpiece Design Group
This unused bedroom was transformed into a media room - slash - man-cave, a distinctive wall to ceiling painted flat stock that not only adds character but a focal pop.

 Blender Architecture LLC
Darris Harris
Example of a mid-sized trendy single-wall ceramic tile and gray floor eat-in kitchen design in Chicago with flat-panel cabinets, medium tone wood cabinets, white backsplash, stainless steel appliances, an island, quartz countertops and an undermount sink
Example of a mid-sized trendy single-wall ceramic tile and gray floor eat-in kitchen design in Chicago with flat-panel cabinets, medium tone wood cabinets, white backsplash, stainless steel appliances, an island, quartz countertops and an undermount sink
Find the right local pro for your project


 Locati Architects
Modern Patriot Residence by Locati Architects, Interior Design by Locati Interiors, Photography by Gibeon Photography
Bedroom - contemporary dark wood floor and brown floor bedroom idea with white walls, a ribbon fireplace and a metal fireplace
Bedroom - contemporary dark wood floor and brown floor bedroom idea with white walls, a ribbon fireplace and a metal fireplace

Sponsored
Sunbury, OH

J.Holderby - Renovations
Franklin County's Leading General Contractors - 2X Best of Houzz!

 Robert N Oelberg ASLA PA
Notice how the flat lawn area was created by steepening the slope up to the road. Compare with the photo of the house during construction. The steepened slope is then obscurred by intensive plantings which call attention to themselves rather than the slope.

 Elevation Interiors
Example of a trendy light wood floor and beige floor kitchen design in Denver with a farmhouse sink, flat-panel cabinets, white cabinets, multicolored backsplash, stainless steel appliances and an island

 Heller & Associates
The vaulted ceiling and the dark stained 5” rift cut white oak flooring creates a sense of overall grandeur in this warm and inviting master bath. The focal point of the free standing vessel tub with symmetrical back lit niches centered under an elegant window grouping creates harmony and balance in this space. Symmetrical his and hers vanities are recessed into the wall. Each vanity is a custom fabricated furniture piece fitted into a recess space. The vanity tops are Escapement stone which is counter set into a wood top which enhances the unique feel of the cabinetry. The symmetry is further carried through the design with his and her toilet rooms flanking the oversized double headed steam shower.

 Breeze Giannasio Interiors
Photography by Mark Liddell and Jared Tafau - TerraGreen Development
Huge traditional beige two-story stucco gable roof idea in Los Angeles
Huge traditional beige two-story stucco gable roof idea in Los Angeles

 Realty Restoration, LLC
Christopher Davison, AIA
Eat-in kitchen - mid-sized modern galley light wood floor eat-in kitchen idea in Austin with an undermount sink, flat-panel cabinets, gray cabinets, soapstone countertops, stainless steel appliances, an island and beige backsplash
Eat-in kitchen - mid-sized modern galley light wood floor eat-in kitchen idea in Austin with an undermount sink, flat-panel cabinets, gray cabinets, soapstone countertops, stainless steel appliances, an island and beige backsplash
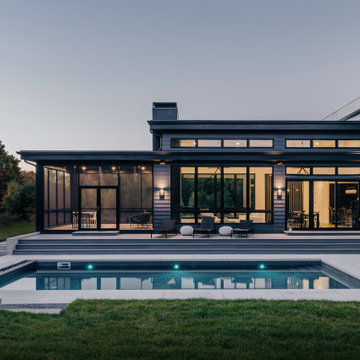 Unfold Architecture
Rear Home with Pool
Inspiration for a large modern black two-story concrete fiberboard and clapboard flat roof remodel in Minneapolis
Inspiration for a large modern black two-story concrete fiberboard and clapboard flat roof remodel in Minneapolis


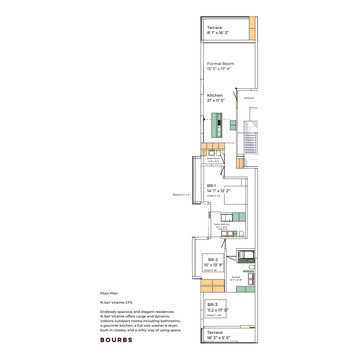
 Bourbs LLC.
N San Vicente
Designer details and impressive layouts.
Totaling 1.888 sq. ft. 3-bed, 2.5-bath
Seamless outdoor-indoor 'house-like' California Flat.Offers expansive terraces and spectacular West LA views
California Flat
CF5 is one of our many unique floorplans.
This vibrant and elegant Condo is located on the 5th floor with 180-degree views and generous windowless terraces connections with rooms.
Expansive Terraces
Each room position has facades.
Moveable wall windows stack behind the columns for an expansive balcony to extend your living to the outdoors.
Floor Plan
Endlessly spacious and elegant residences N San Vicente offers Large and dynamic indoors-outdoors, a gourmet kitchen, a full-size washer & dryer, built-in closets, and a witty way of using space.

 New Style Cabinets
Bret Jelinek - Chicago Home Photos
Living room - contemporary open concept light wood floor and beige floor living room idea in Chicago with a stone fireplace, gray walls, a standard fireplace and a wall-mounted tv
Living room - contemporary open concept light wood floor and beige floor living room idea in Chicago with a stone fireplace, gray walls, a standard fireplace and a wall-mounted tv

 SOL Tile & Marble, Inc.
Patio - mediterranean two-story stucco white patio idea in Los Angeles with a tile roof and a brown roof

 Hickox Williams Architects, Inc.
Inspiration for a mid-sized contemporary formal and open concept living room remodel in Boston with a standard fireplace, a stone fireplace and no tv



 Lowcountry Premier Custom Homes
Alcove bathtub - transitional gray tile beige floor alcove bathtub idea in Charleston with white cabinets, gray walls, an undermount sink, a hinged shower door and white countertops

 Katie Martinez Design
Aubrie Pick
Inspiration for a timeless master dark wood floor bedroom remodel in New York with gray walls
Inspiration for a timeless master dark wood floor bedroom remodel in New York with gray walls

 Crisp Architects
Handrail detail.
Photographer: Rob Karosis
Inspiration for a large farmhouse wooden straight wood railing staircase remodel in New York with wooden risers
Inspiration for a large farmhouse wooden straight wood railing staircase remodel in New York with wooden risers
100