
Search results for "Flat n" in Home Design Ideas

 Christina Pahl Interiors
Veronica Weber
Trendy concrete floor open concept kitchen photo in San Francisco with an undermount sink, flat-panel cabinets, stainless steel appliances, no island, quartzite countertops and white backsplash
Trendy concrete floor open concept kitchen photo in San Francisco with an undermount sink, flat-panel cabinets, stainless steel appliances, no island, quartzite countertops and white backsplash

 Maverick Landscaping, Porch and Patio
Patio kitchen - mid-sized farmhouse backyard concrete patio kitchen idea in Kansas City with a pergola

 my name is Lovejoy
Inspiration for a transitional master white tile gray floor claw-foot bathtub remodel in Charlotte with white walls
Find the right local pro for your project
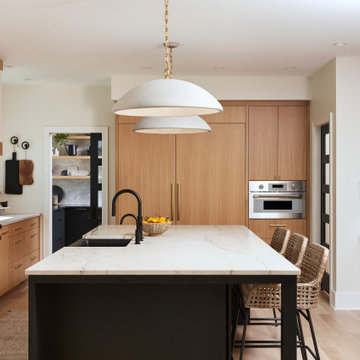


Transitional galley dark wood floor kitchen photo in Detroit with a farmhouse sink, shaker cabinets, white cabinets, white backsplash and an island
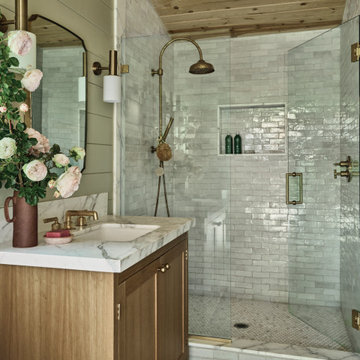


 Scherr's Cabinets & Doors Inc
Open Home Made Shelves (Walnut and Brass)
Flat Slab Walnut cabinets (horizontal grain match)
Mid-sized minimalist single-wall concrete floor and gray floor eat-in kitchen photo in Portland with an undermount sink, flat-panel cabinets, dark wood cabinets, granite countertops, white backsplash, ceramic backsplash, white appliances, no island and white countertops
Mid-sized minimalist single-wall concrete floor and gray floor eat-in kitchen photo in Portland with an undermount sink, flat-panel cabinets, dark wood cabinets, granite countertops, white backsplash, ceramic backsplash, white appliances, no island and white countertops

Sponsored
Sunbury, OH

J.Holderby - Renovations
Franklin County's Leading General Contractors - 2X Best of Houzz!

 Bunch Design
Inspiration for a contemporary white tile and subway tile blue floor walk-in shower remodel in Los Angeles with flat-panel cabinets, medium tone wood cabinets, an undermount tub, white walls and a console sink


 User
Whitney Kidder Photography
Kitchen - contemporary kitchen idea in New York with an undermount sink, open cabinets, stainless steel cabinets, white backsplash, matchstick tile backsplash, stainless steel appliances and an island
Kitchen - contemporary kitchen idea in New York with an undermount sink, open cabinets, stainless steel cabinets, white backsplash, matchstick tile backsplash, stainless steel appliances and an island


 Stone Lion Properties
This concrete block wall adds privacy and depth to the house. The straight stack pattern is more modern than a traditional brick offset pattern. The horizontal rails break up what would otherwise be a solid wall. The wall was designed to jog at the corner of the driveway to comply with San Diego visibility triangle requirements (maximum 3 ft height within the triangle).

 Mosier Luxury Homes
Staircase - mid-sized transitional wooden straight staircase idea in Orange County with wooden risers

Sponsored
Columbus, OH

Wannemacher Interiors
Customized Award-Winning Interior Design Solutions in Franklin Cnty OH

 SG Home Builders
Customized powder bathroom perfect for your guests.
Example of a mid-sized 3/4 bathroom design in Chicago with flat-panel cabinets and white cabinets
Example of a mid-sized 3/4 bathroom design in Chicago with flat-panel cabinets and white cabinets

 catlin stothers design
Architect: Maxime Moreau
Photos : Drew Hadley
Example of a mid-sized minimalist galley light wood floor kitchen design in Montreal with an undermount sink, flat-panel cabinets, gray cabinets, gray backsplash, glass sheet backsplash and an island
Example of a mid-sized minimalist galley light wood floor kitchen design in Montreal with an undermount sink, flat-panel cabinets, gray cabinets, gray backsplash, glass sheet backsplash and an island

 UltraCraft Cabinetry
Stickley door style in Maple with Arctic White paint.
Inspiration for a large contemporary master white tile porcelain tile and brown floor doorless shower remodel with shaker cabinets, white cabinets, an undermount tub, white walls, an undermount sink and marble countertops
Inspiration for a large contemporary master white tile porcelain tile and brown floor doorless shower remodel with shaker cabinets, white cabinets, an undermount tub, white walls, an undermount sink and marble countertops

 Hampton Architecture
James Ray Spahn
Mid-sized trendy open concept dark wood floor living room photo in Denver with white walls, a ribbon fireplace, a wall-mounted tv and a tile fireplace
Mid-sized trendy open concept dark wood floor living room photo in Denver with white walls, a ribbon fireplace, a wall-mounted tv and a tile fireplace


 Attractive Interiors
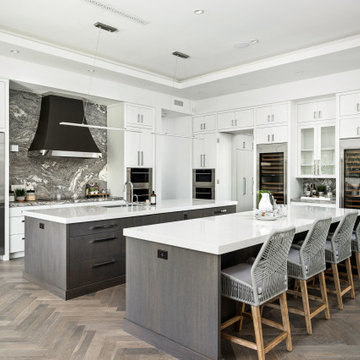
Example of a trendy medium tone wood floor and gray floor kitchen design in Phoenix with flat-panel cabinets, white cabinets, gray backsplash, marble backsplash, stainless steel appliances, two islands and white countertops

 Miralis
© Design: Nuenza
www.nuenza.com
www.houzz.com/nuenza
Example of a mid-sized trendy u-shaped eat-in kitchen design in Montreal with flat-panel cabinets, light wood cabinets, stainless steel appliances and a peninsula
Example of a mid-sized trendy u-shaped eat-in kitchen design in Montreal with flat-panel cabinets, light wood cabinets, stainless steel appliances and a peninsula

99