
Search results for "Flat n" in Home Design Ideas

 Signature Designs Kitchen | Bath | Interiors
New to the area, this client wanted to modernize and clean up this older 1980's home on one floor covering 3500 sq ft. on the golf course. Clean lines and a neutral material palette blends the home into the landscape, while careful craftsmanship gives the home a clean and contemporary appearance.
We first met the client when we were asked to re-design the client future kitchen. The layout was not making any progress with the architect, so they asked us to step and give them a hand. The outcome is wonderful, full and expanse kitchen. The kitchen lead to assisting the client throughout the entire home.
We were also challenged to meet the clients desired design details but also to meet a certain budget number.
 CDC Woodworking
Greg Riegler
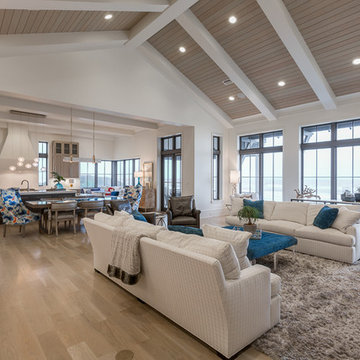
Example of a beach style open concept light wood floor living room design in Miami with white walls
Example of a beach style open concept light wood floor living room design in Miami with white walls

 Pacific Peninsula Group
Bernard Andre
Inspiration for a contemporary gray tile and marble tile powder room remodel in San Francisco with an undermount sink and white countertops
Inspiration for a contemporary gray tile and marble tile powder room remodel in San Francisco with an undermount sink and white countertops
Find the right local pro for your project

 Destination Eichler, LLC
Inspiration for a mid-century modern galley vinyl floor eat-in kitchen remodel in San Francisco with an undermount sink, flat-panel cabinets, medium tone wood cabinets, concrete countertops, blue backsplash, ceramic backsplash, stainless steel appliances and an island

 Avenue B Development
Example of a trendy walk-in closet design in Austin with white cabinets and open cabinets

 TRG Architecture + Interior Design
Inspiration for a large contemporary single-wall dark wood floor and gray floor eat-in kitchen remodel in San Francisco with an undermount sink, shaker cabinets, white backsplash, subway tile backsplash, stainless steel appliances, an island and quartz countertops






 Cuppett Kilpatrick Architecture + Interior Design
A new home designed to fit its mid-century neighborhood
Whit Preston Photographer
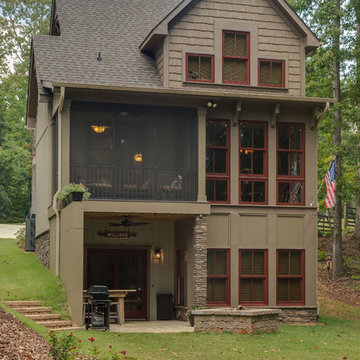
Example of a minimalist one-story stone exterior home design in Austin with a shed roof
Example of a minimalist one-story stone exterior home design in Austin with a shed roof
 EJ Interior Design, Inc.
Eric Rorer

Mid-sized transitional formal and open concept light wood floor and brown floor living room photo in San Francisco with beige walls, a ribbon fireplace, no tv and a stone fireplace
Mid-sized transitional formal and open concept light wood floor and brown floor living room photo in San Francisco with beige walls, a ribbon fireplace, no tv and a stone fireplace

 User
UserSmall elegant u-shaped medium tone wood floor kitchen photo in Los Angeles with glass-front cabinets, a peninsula and blue backsplash

 Kitchen Choreography
Jason Hulet Photography
Inspiration for a large rustic l-shaped porcelain tile eat-in kitchen remodel with flat-panel cabinets, medium tone wood cabinets, stainless steel appliances, beige walls and an island
Inspiration for a large rustic l-shaped porcelain tile eat-in kitchen remodel with flat-panel cabinets, medium tone wood cabinets, stainless steel appliances, beige walls and an island

 Mason Hearn
Custom master bath renovation designed for spa-like experience. Contemporary custom floating washed oak vanity with Virginia Soapstone top, tambour wall storage, brushed gold wall-mounted faucets. Concealed light tape illuminating volume ceiling, tiled shower with privacy glass window to exterior; matte pedestal tub. Niches throughout for organized storage.

Sponsored
Sunbury, OH

J.Holderby - Renovations
Franklin County's Leading General Contractors - 2X Best of Houzz!

 Krista + Home
Masterful in its execution this gorgeous master bedroom has linen drapery, cotton bedding, and a view of the homeowner's boat. Coastal, contemporary with classic accents. Photos by Troy Campbell. Design by Krista Watterworth Alterman. Krista Watterworth Design Studio, Palm Beach Gardens, Florida.

 Jennifer Garner Interiors
Photography by: Coles Hairston
Example of a large tuscan white two-story stucco exterior home design in Austin with a hip roof
Example of a large tuscan white two-story stucco exterior home design in Austin with a hip roof

 M Prevost Design
Whole House Remodel in a modern spanish meets california casual aesthetic.
Transitional marble floor and double-sink freestanding bathtub photo in San Diego with a one-piece toilet, white walls, an undermount sink, marble countertops, a hinged shower door, a niche, a built-in vanity and shaker cabinets
Transitional marble floor and double-sink freestanding bathtub photo in San Diego with a one-piece toilet, white walls, an undermount sink, marble countertops, a hinged shower door, a niche, a built-in vanity and shaker cabinets

 Schroeder
Living room - transitional dark wood floor living room idea in Austin with a standard fireplace and a wall-mounted tv

 K&N Appliance Gallery
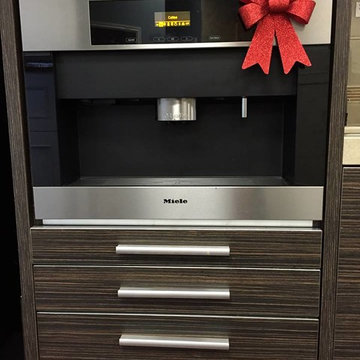
The Miele built-in coffee system is the perfect complement to any kitchen. With impressive features, such as the CupSensor, EasyClick milk system, and OneTouch for Two, Miele delivers a perfect coffee every time and is available at K&N Sales.

 Heritage Construction Companies, LLC.
Inspiration for a huge contemporary open concept porcelain tile and gray floor living room remodel in Minneapolis with a standard fireplace, a tile fireplace, brown walls and no tv
 User
UserPhoto by Boor Bridges Architecture
Open concept kitchen - rustic galley dark wood floor open concept kitchen idea in San Francisco with flat-panel cabinets, white cabinets, an island, gray backsplash, ceramic backsplash, stainless steel appliances and beige walls
Open concept kitchen - rustic galley dark wood floor open concept kitchen idea in San Francisco with flat-panel cabinets, white cabinets, an island, gray backsplash, ceramic backsplash, stainless steel appliances and beige walls
19