
Search results for "Flat n" in Home Design Ideas

Small transitional women's reach-in closet photo in Denver with flat-panel cabinets and light wood cabinets

 Kimberlee Marie Interiors
Our clients wanted to modernize their 1980's home, focusing on reimagining the main floor. We used warm palettes, natural elements, and clean lines while maximizing natural light and preserving key architectural features to create a welcoming, functional space.
We completely reimagined the kitchen to enhance flow and gain additional cabinet space. Features include a center island with bar stools that also doubles as a casual dining area, a functional layout, and ample storage.

 LG Construction + Development
Wine cellar - traditional wine cellar idea in Chicago with diamond bins
Find the right local pro for your project



 Studio Snaidero DC Metro
The Snaidero IDEA kitchen designed by Ferrari designer Paolo Pininfarina for Snaidero in Arctic White Melaimine. Photographed by Jennifer Hughes.
Minimalist light wood floor kitchen photo in DC Metro with an undermount sink, flat-panel cabinets, quartz countertops, gray backsplash, an island, glass tile backsplash and black appliances
Minimalist light wood floor kitchen photo in DC Metro with an undermount sink, flat-panel cabinets, quartz countertops, gray backsplash, an island, glass tile backsplash and black appliances

 TKP Architects
This award-winning and intimate cottage was rebuilt on the site of a deteriorating outbuilding. Doubling as a custom jewelry studio and guest retreat, the cottage’s timeless design was inspired by old National Parks rough-stone shelters that the owners had fallen in love with. A single living space boasts custom built-ins for jewelry work, a Murphy bed for overnight guests, and a stone fireplace for warmth and relaxation. A cozy loft nestles behind rustic timber trusses above. Expansive sliding glass doors open to an outdoor living terrace overlooking a serene wooded meadow.
Photos by: Emily Minton Redfield

Sponsored
Sunbury, OH

J.Holderby - Renovations
Franklin County's Leading General Contractors - 2X Best of Houzz!

 Hayasa Flooring Design, Inc
Inspiration for a mid-sized modern light wood floor eat-in kitchen remodel in San Francisco with a single-bowl sink, flat-panel cabinets, white cabinets, white backsplash, an island, marble countertops, white appliances and gray countertops

 Perfect Trades LLC
Mid-sized transitional dark wood floor eat-in kitchen photo in Orlando with a double-bowl sink, flat-panel cabinets, black cabinets, an island, marble countertops and stainless steel appliances

 Su Casa Magazine
Amadeus Lietner, Chris Corrie, Amy Steidlmayer
Trendy living room photo in Albuquerque with white walls, a ribbon fireplace and a wall-mounted tv
Trendy living room photo in Albuquerque with white walls, a ribbon fireplace and a wall-mounted tv

 Saikley Architects
Down-to-studs remodel and second floor addition. The original house was a simple plain ranch house with a layout that didn’t function well for the family. We changed the house to a contemporary Mediterranean with an eclectic mix of details. Space was limited by City Planning requirements so an important aspect of the design was to optimize every bit of space, both inside and outside. The living space extends out to functional places in the back and front yards: a private shaded back yard and a sunny seating area in the front yard off the kitchen where neighbors can easily mingle with the family. A Japanese bath off the master bedroom upstairs overlooks a private roof deck which is screened from neighbors’ views by a trellis with plants growing from planter boxes and with lanterns hanging from a trellis above.
Photography by Kurt Manley.
https://saikleyarchitects.com/portfolio/modern-mediterranean/



 Stuga
StugaThe idea for Scandinavian Hardwoods came after years of countless conversations with homeowners, designers, architects, and builders. The consistent theme: they wanted more than just a beautiful floor. They wanted insight into manufacturing locations (not just the seller or importer) and what materials are used and why. They wanted to understand the product’s environmental impact and it’s effect on indoor air quality and human health. They wanted a compelling story to tell guests about the beautiful floor they’ve chosen. At Scandinavian Hardwoods, we bring all of these elements together while making luxury more accessible.



 catlin stothers design
Featured in Montreal Home 2015 Kitchen issue.
Well situated in Mont Royal, this split-level home had many positives apart from its dated interior, and layout of many small and inefficient rooms. This was all at odds with the owners’ lifestyle and aesthetic.
The client had architectural plans designed for a third floor addition that were to include a master bedroom and ensuite bathroom. The desired look for the entire house influenced all aspects of construction. Apart from the removal most walls on the main floor, everything was stripped back to the most simple and pure of finishing materials.
The existing floors were refinished in a smoked grey matte palette and offset the rich warm walnut accents in the kitchen and soft white walls.
With an abundance of white walls throughout, feature walls were essential in both the master bedroom and ensuite. The deep charcoal wall in the bedroom provides dramatic contrast to the teak headboard and hammered silver light fixture. The ensuite’s feature wall is made of pewter ceramic tiles that add texture and elegance to this simple space.
Materials and furnishings throughout were selected for their simplicity and form.
Photo : Drew Hadley

 User
UserPORTA S2 | High Gloss | Bianco Gloss • TERRA | Bark
Example of a 1960s u-shaped kitchen design in Seattle with flat-panel cabinets, stainless steel appliances and an island
Example of a 1960s u-shaped kitchen design in Seattle with flat-panel cabinets, stainless steel appliances and an island

Example of a mid-sized classic built-in desk medium tone wood floor home office design with yellow walls and no fireplace

 High Camp Home
Inspiration for a rustic brown tile and slate tile doorless shower remodel in Sacramento with a vessel sink and beige walls



 Teague Hunziker Photography
©Teague Hunziker
Large trendy l-shaped medium tone wood floor enclosed kitchen photo with an undermount sink, flat-panel cabinets, gray cabinets, gray backsplash, stainless steel appliances, an island, quartz countertops and stone slab backsplash
Large trendy l-shaped medium tone wood floor enclosed kitchen photo with an undermount sink, flat-panel cabinets, gray cabinets, gray backsplash, stainless steel appliances, an island, quartz countertops and stone slab backsplash

 Unfold Architecture
Nestled into a steep hill on an urban-sized lot, N44° 58' 34" is a creative response to a set of unique site conditions. The house is terraced up the hill, providing multiple connections to the large urban lot. This allows the main living spaces to wrap around the greenspace, providing numerous visual and physical relationships to the backyard. With a direct connection to the largest public park in Minneapolis, the backyard transforms seasonally to support the families active, outdoor lifestyle.
A grand, central staircase functions as a statement of modern design while windows simultaneously flood all three levels with light. The towering stair is framed by two distinct wings of the home, creating secluded, yet connected moments on each level.
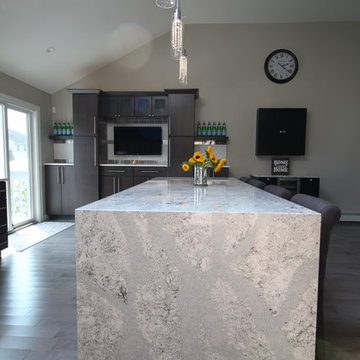
 Click N' Go Cabinets
The kitchen island was an upgrade from their previous counter top adding both counter space and style to the room
Example of a large trendy l-shaped eat-in kitchen design in New York with a single-bowl sink, flat-panel cabinets, dark wood cabinets, quartz countertops, metallic backsplash, ceramic backsplash, stainless steel appliances and an island
Example of a large trendy l-shaped eat-in kitchen design in New York with a single-bowl sink, flat-panel cabinets, dark wood cabinets, quartz countertops, metallic backsplash, ceramic backsplash, stainless steel appliances and an island
16