
Search results for "Flat n" in Home Design Ideas

Example of a mid-sized minimalist galley open concept kitchen design in Orlando with flat-panel cabinets, medium tone wood cabinets, wood countertops, gray backsplash, black appliances, an island and white countertops

 The Aldrich Group, LLC
Farmhouse kitchen renovation
Jeff Herr Photography
Inspiration for a large farmhouse u-shaped medium tone wood floor enclosed kitchen remodel in Atlanta with a farmhouse sink, recessed-panel cabinets, black cabinets, wood countertops, green backsplash, stainless steel appliances and an island
Inspiration for a large farmhouse u-shaped medium tone wood floor enclosed kitchen remodel in Atlanta with a farmhouse sink, recessed-panel cabinets, black cabinets, wood countertops, green backsplash, stainless steel appliances and an island

 Osborne Cabinets and Millwork, Inc.
Steve Chenn
Eat-in kitchen - contemporary eat-in kitchen idea in Houston with flat-panel cabinets, dark wood cabinets, brown backsplash, stone slab backsplash, stainless steel appliances and an island
Eat-in kitchen - contemporary eat-in kitchen idea in Houston with flat-panel cabinets, dark wood cabinets, brown backsplash, stone slab backsplash, stainless steel appliances and an island
Find the right local pro for your project

 Filament Lighting & Home
Study room - mid-sized transitional built-in desk dark wood floor study room idea in Minneapolis with multicolored walls and no fireplace

Inspiration for a huge mediterranean tile back porch remodel in Dallas with a fire pit and a roof extension

 Crisp Architects
Rob Karosis
Eat-in kitchen - cottage eat-in kitchen idea in New York with an undermount sink, shaker cabinets, white cabinets, marble countertops, white backsplash, stone slab backsplash and paneled appliances
Eat-in kitchen - cottage eat-in kitchen idea in New York with an undermount sink, shaker cabinets, white cabinets, marble countertops, white backsplash, stone slab backsplash and paneled appliances

 Lindye Galloway Interiors
Chad Mellon Photographer
Example of a large minimalist u-shaped medium tone wood floor and gray floor open concept kitchen design in Orange County with white cabinets, solid surface countertops, white backsplash, stainless steel appliances, an island and beaded inset cabinets
Example of a large minimalist u-shaped medium tone wood floor and gray floor open concept kitchen design in Orange County with white cabinets, solid surface countertops, white backsplash, stainless steel appliances, an island and beaded inset cabinets

Sponsored
Columbus, OH

Wannemacher Interiors
Customized Award-Winning Interior Design Solutions in Franklin Cnty OH



Small trendy backyard and 3/4 stamped concrete, rectangular, white tile and subway tile aboveground, concrete floor, gray floor and single-sink corner shower photo in Salt Lake City with open cabinets, medium tone wood cabinets, white walls, a vessel sink, a hinged shower door, white countertops and a freestanding vanity

 Berghuis Construction LLC
Photos by Kaity
Inspiration for a mid-sized contemporary galley slate floor dedicated laundry room remodel in Grand Rapids with flat-panel cabinets, quartz countertops, a side-by-side washer/dryer, orange cabinets and white walls
Inspiration for a mid-sized contemporary galley slate floor dedicated laundry room remodel in Grand Rapids with flat-panel cabinets, quartz countertops, a side-by-side washer/dryer, orange cabinets and white walls
 K&N Appliance Gallery
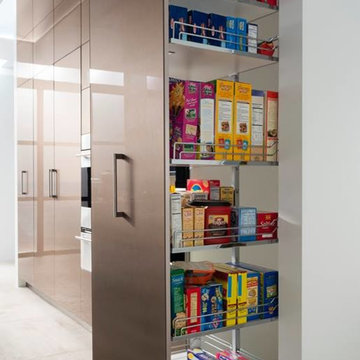
This Wood-Mode kitchen pantry is sleek and convenient, maximizing your storage space.
Kitchen pantry - contemporary ceramic tile kitchen pantry idea in Houston with flat-panel cabinets, stainless steel appliances and brown cabinets
Kitchen pantry - contemporary ceramic tile kitchen pantry idea in Houston with flat-panel cabinets, stainless steel appliances and brown cabinets

Trendy l-shaped dark wood floor and brown floor kitchen photo in Vancouver with an undermount sink, flat-panel cabinets, light wood cabinets, white backsplash, stainless steel appliances, an island and gray countertops





 Distinctive Bathrooms and Kitchens
Tub Special Room, Basic design, Low end Bathroom, Good value for the money: Bathroom Display at our 2035 Lanthier Showroom, Ottawa, Ontario, Canada. Designed by Susan Mitchell, and Dominic Manzo @ Distinctive Bathrooms and Kitchens. You can come view our 30+ bathroom displays.

 Brad Ramsey Interiors
Inspiration for a large transitional l-shaped beige floor and travertine floor eat-in kitchen remodel in Nashville with an undermount sink, shaker cabinets, beige cabinets, gray backsplash, subway tile backsplash, stainless steel appliances, an island and solid surface countertops

 Bohl Architects
Example of a mountain style master medium tone wood floor bedroom design in DC Metro with a standard fireplace

 KS Designs LLC
This guest bath has a light and airy feel with an organic element and pop of color. The custom vanity is in a midtown jade aqua-green PPG paint Holy Glen. It provides ample storage while giving contrast to the white and brass elements. A playful use of mixed metal finishes gives the bathroom an up-dated look. The 3 light sconce is gold and black with glass globes that tie the gold cross handle plumbing fixtures and matte black hardware and bathroom accessories together. The quartz countertop has gold veining that adds additional warmth to the space. The acacia wood framed mirror with a natural interior edge gives the bathroom an organic warm feel that carries into the curb-less shower through the use of warn toned river rock. White subway tile in an offset pattern is used on all three walls in the shower and carried over to the vanity backsplash. The shower has a tall niche with quartz shelves providing lots of space for storing shower necessities. The river rock from the shower floor is carried to the back of the niche to add visual interest to the white subway shower wall as well as a black Schluter edge detail. The shower has a frameless glass rolling shower door with matte black hardware to give the this smaller bathroom an open feel and allow the natural light in. There is a gold handheld shower fixture with a cross handle detail that looks amazing against the white subway tile wall. The white Sherwin Williams Snowbound walls are the perfect backdrop to showcase the design elements of the bathroom.
Photography by LifeCreated.





 Studio Tupelo Modern Interiors
Whit Preston Photography
Bathroom - small contemporary master gray tile and stone tile mosaic tile floor bathroom idea in Austin with an undermount sink, flat-panel cabinets, quartz countertops, a one-piece toilet, white walls, white cabinets and gray countertops
Bathroom - small contemporary master gray tile and stone tile mosaic tile floor bathroom idea in Austin with an undermount sink, flat-panel cabinets, quartz countertops, a one-piece toilet, white walls, white cabinets and gray countertops
 Lauren Rubin Architecture
Alyssa Kirsten

Inspiration for a mid-sized contemporary u-shaped medium tone wood floor eat-in kitchen remodel in New York with an undermount sink, flat-panel cabinets, gray cabinets, quartz countertops, white backsplash, stone tile backsplash, stainless steel appliances and no island
Inspiration for a mid-sized contemporary u-shaped medium tone wood floor eat-in kitchen remodel in New York with an undermount sink, flat-panel cabinets, gray cabinets, quartz countertops, white backsplash, stone tile backsplash, stainless steel appliances and no island
21