
Search results for "Flat panel closet doors" in Home Design Ideas

 JBMP Architecture and Interior Design
Front door - mediterranean front door idea in New York with a dark wood front door

 Western Window Systems
When a soft contemporary style meets artistic-minded homeowners, the result is this exquisite dwelling in Corona del Mar from Brandon Architects and Patterson Custom Homes. Complete with curated paintings and an art studio, the 4,300-square-foot residence utilizes Western Window Systems’ Series 600 Multi-Slide doors and windows to blur the boundaries between indoor and outdoor spaces. In one instance, the retractable doors open to an outdoor courtyard. In another, they lead to a spa and views of the setting sun. Photos by Jeri Koegel.

 AJ Garage Door & Services
Custom wood garage doors, traditional Southampton country garage/guest house
Large elegant attached two-car garage photo in New York
Large elegant attached two-car garage photo in New York
Find the right local pro for your project

 Osinoff General Contractors
This traditional Shaker Kitchen has a masculine feel with its chocolate lower cabinets and walls of subway tile. The apron farmhouse sink is the centerpiece of the galley juxtaposed with a contemporary pull-out faucet. By applying a mirror on the door it gives the impression that it leads to a Dining Room. The wide plank flooring in a walnut stain adds texture and richness to this space.
Laura Hull Photography

 Moss Yaw Design studio
Inspiration for a mid-sized contemporary one-story gray front door remodel in Los Angeles with a shed roof, gray walls and a red front door
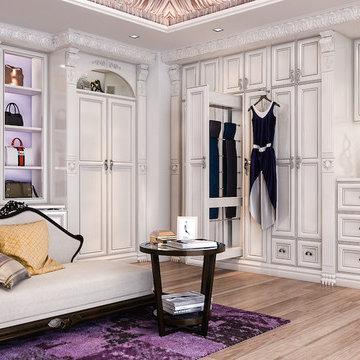
 Closet Factory
This Hollywood Regency style closet features painted white Birch, Acanthus crown moulding, lion onlays along with other specialty items. All hanging is behind closet doors.

 Cooley Custom Cabinetry
Inspiration for a mid-sized transitional l-shaped dark wood floor open concept kitchen remodel in Columbus with an undermount sink, flat-panel cabinets, light wood cabinets, marble countertops, white backsplash, marble backsplash, paneled appliances, an island and white countertops



 Advance Design Studio, Ltd.


This 1930's Barrington Hills farmhouse was in need of some TLC when it was purchased by this southern family of five who planned to make it their new home. The renovation taken on by Advance Design Studio's designer Scott Christensen and master carpenter Justin Davis included a custom porch, custom built in cabinetry in the living room and children's bedrooms, 2 children's on-suite baths, a guest powder room, a fabulous new master bath with custom closet and makeup area, a new upstairs laundry room, a workout basement, a mud room, new flooring and custom wainscot stairs with planked walls and ceilings throughout the home.
The home's original mechanicals were in dire need of updating, so HVAC, plumbing and electrical were all replaced with newer materials and equipment. A dramatic change to the exterior took place with the addition of a quaint standing seam metal roofed farmhouse porch perfect for sipping lemonade on a lazy hot summer day.
In addition to the changes to the home, a guest house on the property underwent a major transformation as well. Newly outfitted with updated gas and electric, a new stacking washer/dryer space was created along with an updated bath complete with a glass enclosed shower, something the bath did not previously have. A beautiful kitchenette with ample cabinetry space, refrigeration and a sink was transformed as well to provide all the comforts of home for guests visiting at the classic cottage retreat.
The biggest design challenge was to keep in line with the charm the old home possessed, all the while giving the family all the convenience and efficiency of modern functioning amenities. One of the most interesting uses of material was the porcelain "wood-looking" tile used in all the baths and most of the home's common areas. All the efficiency of porcelain tile, with the nostalgic look and feel of worn and weathered hardwood floors. The home’s casual entry has an 8" rustic antique barn wood look porcelain tile in a rich brown to create a warm and welcoming first impression.
Painted distressed cabinetry in muted shades of gray/green was used in the powder room to bring out the rustic feel of the space which was accentuated with wood planked walls and ceilings. Fresh white painted shaker cabinetry was used throughout the rest of the rooms, accentuated by bright chrome fixtures and muted pastel tones to create a calm and relaxing feeling throughout the home.
Custom cabinetry was designed and built by Advance Design specifically for a large 70” TV in the living room, for each of the children’s bedroom’s built in storage, custom closets, and book shelves, and for a mudroom fit with custom niches for each family member by name.
The ample master bath was fitted with double vanity areas in white. A generous shower with a bench features classic white subway tiles and light blue/green glass accents, as well as a large free standing soaking tub nestled under a window with double sconces to dim while relaxing in a luxurious bath. A custom classic white bookcase for plush towels greets you as you enter the sanctuary bath.
Joe Nowak
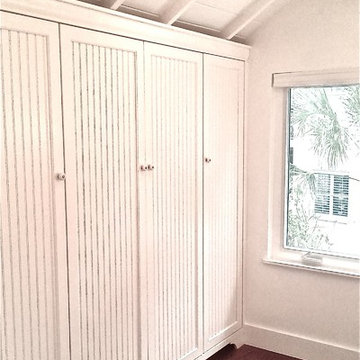
 Rosemary Chase - SereneDesign
beadboard closet doors
bathroom closet doors
attic buildout
eave buildout
Example of a small arts and crafts gender-neutral medium tone wood floor home design design in Tampa with shaker cabinets and white cabinets
Example of a small arts and crafts gender-neutral medium tone wood floor home design design in Tampa with shaker cabinets and white cabinets

 Bertch Cabinet, LLC
Bertch's Huntington door style features a deep recessed flat panel with a dramatic sculpted profile. Shown here in Grove and Dune on paintable material, and River Rock stain on Cherry wood.

 User
UserWorking around angled ceilings and access panels isn't an issue with custom cabinetry from Closet Factory.
My client now has 3 tilt-out laundry hampers to keep her lights, darks and dry cleaning separated.

 Timothy M. Giguere, AIA - TMS Architects
Architectrure by TMS Architects
Rob Karosis Photography
Hallway - coastal light wood floor hallway idea in Boston with gray walls
Hallway - coastal light wood floor hallway idea in Boston with gray walls



 Anik Pearson Architect, P.C.
Entrance hall featuring dark-painted custom wood front door with diamanti panels, blown-milk-glass lanterns, wrought iron stair railing and grasscloth wall covering.
Photography: Eric Piasecki
 Plain & Fancy Custom Cabinetry
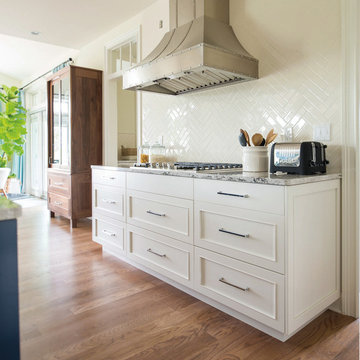
Range and wall cabinetry finished in white are right on trend and brighten up the space.
Inspiration for a timeless kitchen remodel in Milwaukee with shaker cabinets, white backsplash, stainless steel appliances, an island and white cabinets
Inspiration for a timeless kitchen remodel in Milwaukee with shaker cabinets, white backsplash, stainless steel appliances, an island and white cabinets
 Marcey Mankosa | Find Design
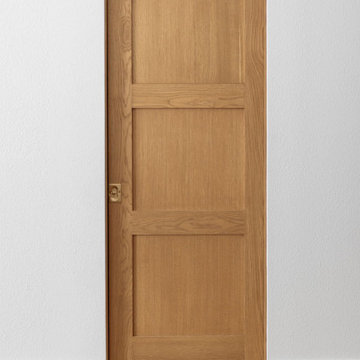
Flat-panel oak interior doors replace original hollow-core doors throughout the hallway, modernizing this 90s Reno home renovation.
Photography | MousePad Media
 VanderHorn Architects
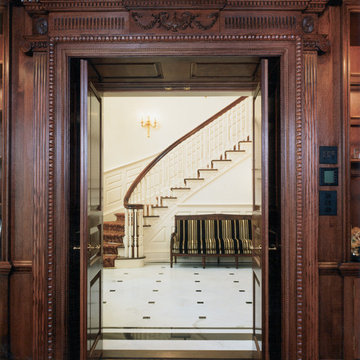
Inspiration for a timeless marble floor staircase remodel in New York with white walls


 Donald Lococo Architects
A white elegant paneling is counterpoint to rustic elements. Earthy and elemental materials are selected for the home that reference the barn without directly mimicking it. Wooden members found inside the barn and from other barns bridge ceilings and are used in floors along with rustic slate adding to a sense of simplicity to the farmhouse design.

 Corynne Pless
Photo: Corynne Pless © 2013 Houzz
Example of a farmhouse bedroom design in New York with beige walls
Example of a farmhouse bedroom design in New York with beige walls

37