
Search results for "Flat roofs" in Home Design Ideas

 Design DCA
Modern Transitional residence blending a tall white stucco gable with a slim vertical slot window and large format two story black steel frame glazing on the left against a lower hipped roof volume with grey stone panel base, dark asphalt shingle roof, shed dormers, and black bracket corbels on the right. A dark wood two-car garage door sits flush in the stone base beside a black steel frame glass entry door under a flat canopy.
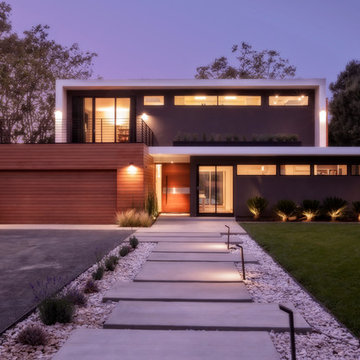

 Jillian Aimis Architect
Tom Arban
Large contemporary gray two-story mixed siding flat roof idea in Toronto
Large contemporary gray two-story mixed siding flat roof idea in Toronto
Find the right local pro for your project

 EL & EL Wood Products Corp.
If you're looking to enhance your modern style, a modern door is key. This Belleville door with a Sidelite and Chord Glass is what you see here, would you go for this modern door or one of our other exterior doors?
Check out more modern doors here:
elandelwoodproducts.com/landing-pages/modern-doors

 John Kraemer & Sons
Builder: John Kraemer & Sons | Architect: Swan Architecture | Interiors: Katie Redpath Constable | Landscaping: Bechler Landscapes | Photography: Landmark Photography

 Rosewood Custom Builders
Jenn Baker
Example of a large trendy multicolored two-story brick flat roof design in Dallas
Example of a large trendy multicolored two-story brick flat roof design in Dallas



Sponsored
Columbus, OH

Structural Remodeling
Franklin County's Heavy Timber Specialists | Best of Houzz 2020!

 J Taylor Designs
Example of a mid-sized farmhouse white two-story wood gable roof design in Nashville with a white roof


 Southland Building & Remodel
SHELBY WOOD DESIGN / MEGHAN BOB PHOTOGRAPHY

Contemporary two-story wood flat roof idea in Los Angeles
Contemporary two-story wood flat roof idea in Los Angeles


 Georgia Front Porch

Traditional 2 column shed roof portico with curved railing.
Designed and built by Georgia Front Porch.
Mid-sized classic brick front porch idea in Atlanta with a roof extension
Mid-sized classic brick front porch idea in Atlanta with a roof extension

Sponsored
Columbus, OH
Free consultation for landscape design!

Peabody Landscape Group
Franklin County's Reliable Landscape Design & Contracting

 Searl Lamaster Howe Architects
The site's privacy permitted the use of extensive glass. Overhangs were calibrated to minimize summer heat gain.
Inspiration for a mid-sized rustic black three-story concrete fiberboard flat roof remodel in Chicago with a green roof
Inspiration for a mid-sized rustic black three-story concrete fiberboard flat roof remodel in Chicago with a green roof
 Erik Oldham

The house opens onto a south-facing patio. The clerestories surround the living spaces with light and sky views.
Mid-sized contemporary beige two-story wood flat roof idea
Mid-sized contemporary beige two-story wood flat roof idea
 Georgia Front Porch

Traditional 2 column shed roof portico with curved railing.
Designed and built by Georgia Front Porch.
Mid-sized classic brick front porch idea in Atlanta with a roof extension
Mid-sized classic brick front porch idea in Atlanta with a roof extension


Sponsored
Westerville, OH

Custom Home Works
Franklin County's Award-Winning Design, Build and Remodeling Expert

 Klopf Architecture
How do you expand an L shaped Eichler with the challenge of extending a long dark entry? Klopf Architecture's solution, to design a light filled atrium in the hallway to open up the bedroom expansion with green plants, sky lights and a glass wall. Not to mention the thoughtfulness of a blind door with wood siding similar to the rest of the home.
Klopf Architecture Project Team: John Klopf, AIA, Geoff Campen, Jeffrey Prose, and Angela Todorova
Contractor: William Lowe Construction
Photography ©2013 Mariko Reed
Location: Palo Alto, CA
Year completed: 2013



 Studio AR+D Architects
Michal Utterback
Inspiration for a 1950s white one-story flat roof remodel in Los Angeles
Inspiration for a 1950s white one-story flat roof remodel in Los Angeles
11