
Search results for "Flat roofs" in Home Design Ideas
 Jimi Nedoff

Example of a trendy black two-story mixed siding gable roof design in Charlotte with a metal roof

 DESIGN GUILD HOMES
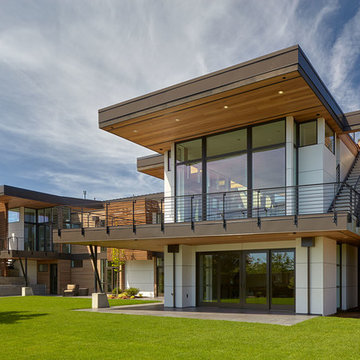
Elegant gray two-story wood gable roof photo in Seattle with a mixed material roof

Find the right local pro for your project

 Murray Legge Architecture
Photo Whit Preston
Inspiration for a contemporary backyard l-shaped pool house remodel in Austin
Inspiration for a contemporary backyard l-shaped pool house remodel in Austin

 Santa Barbara Home Design
Design Consultant Jeff Doubét is the author of Creating Spanish Style Homes: Before & After – Techniques – Designs – Insights. The 240 page “Design Consultation in a Book” is now available. Please visit SantaBarbaraHomeDesigner.com for more info.
Jeff Doubét specializes in Santa Barbara style home and landscape designs. To learn more info about the variety of custom design services I offer, please visit SantaBarbaraHomeDesigner.com
Jeff Doubét is the Founder of Santa Barbara Home Design - a design studio based in Santa Barbara, California USA.
 Arcanum Architecture
Bernard Andre

Contemporary multicolored mixed siding flat roof idea in San Francisco
Contemporary multicolored mixed siding flat roof idea in San Francisco
 Georgia Front Porch

Traditional 2 column shed roof portico with curved railing.
Designed and built by Georgia Front Porch.
Mid-sized classic brick front porch idea in Atlanta with a roof extension
Mid-sized classic brick front porch idea in Atlanta with a roof extension

Sponsored
Columbus, OH
Free consultation for landscape design!

Peabody Landscape Group
Columbus' Reliable Landscape Design & Contracting
![AIA Austin [American Institute of Architects]](https://st.hzcdn.com/fimgs/a993ed2503b06e8c_1564-w32-h32-b1-p10--.jpg) AIA Austin [American Institute of Architects]
AIA Austin [American Institute of Architects]Jay Hargrave, AIA
Jay Corder, AIA
Andrea Calo Photography
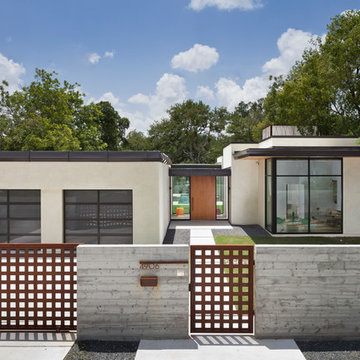
Trendy beige one-story flat roof photo in Austin
Trendy beige one-story flat roof photo in Austin


 Searl Lamaster Howe Architects
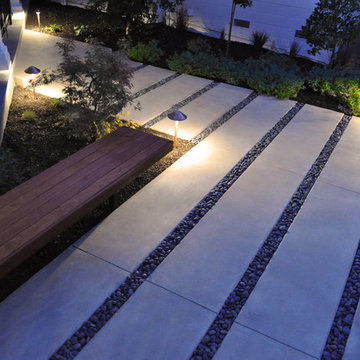
The low slung roof at the entry makes the spaces within that much more open and expansive.
Mid-sized mountain style black three-story concrete fiberboard flat roof photo in Chicago with a green roof
Mid-sized mountain style black three-story concrete fiberboard flat roof photo in Chicago with a green roof
 Berghuis Construction LLC
Photos by Kaity
Interiors by Ashley Cole Design
Architecture by David Maxam

Large trendy white two-story mixed siding flat roof photo in Grand Rapids
Large trendy white two-story mixed siding flat roof photo in Grand Rapids
 EdgeWork Design Build
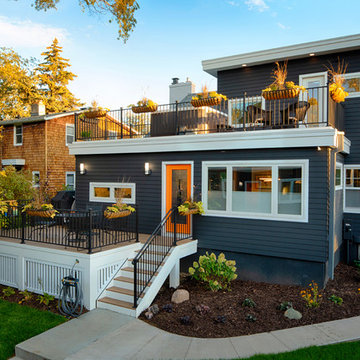
Exterior rear of house.
Inspiration for a mid-sized contemporary gray two-story vinyl flat roof remodel in Minneapolis with a shingle roof
Inspiration for a mid-sized contemporary gray two-story vinyl flat roof remodel in Minneapolis with a shingle roof

 Forsite Studio
NEW CONSTRUCTION MODERN HOME. BUILT WITH AN OPEN FLOOR PLAN AND LARGE WINDOWS. NEUTRAL COLOR PALETTE FOR EXTERIOR AND INTERIOR AESTHETICS. MODERN INDUSTRIAL LIVING WITH PRIVACY AND NATURAL LIGHTING THROUGHOUT.

Sponsored
Columbus, OH

Hope Restoration & General Contracting
Columbus Design-Build, Kitchen & Bath Remodeling, Historic Renovations

 Eden LA Furniture and Interiors
Modern living with ocean breezes
__
This is another development project EdenLA assisted the client to finish quickly and for top dollar. The fun challenge of more contemporary spaces is how to make them warm and inviting while still maintaining the overall masculine appeal of their architecture. Water features, playful custom abstract art, unique furniture layouts, and warm stone and cabinetry decisions all helped to achieve that in this space. Beach Life Construction implemented the architect's indoor-outdoor flow on the top floor beautifully as well.
__
Kim Pritchard Photography

 Living Stone Design + Build
A stunning rustic modern exterior blends organic materials and sleek design in this energy-efficient mountain retreat, showcasing sustainable construction and luxurious craftsmanship.


 Tom Hurt Architecture
The tall window emphasizes the height of the side of this modern home. The permeable pavers allow drainage and combined with the concrete create an interesting texture in the driveway.
Photo: Ryan Farnau

Sponsored
Columbus, OH
Hope Restoration & General Contracting
Columbus Design-Build, Kitchen & Bath Remodeling, Historic Renovations




 Tobin Dougherty Architects
This new 6400 s.f. two-story split-level home lifts upward and orients toward unobstructed views of Windy Hill. The deep overhanging flat roof design with a stepped fascia preserves the classic modern lines of the building while incorporating a Zero-Net Energy photovoltaic panel system. From start to finish, the construction is uniformly energy efficient and follows California Build It Green guidelines. Many sustainable finish materials are used on both the interior and exterior, including recycled old growth cedar and pre-fabricated concrete panel siding.
Photo by:
www.bernardandre.com
9