
Search results for "Flat surface" in Home Design Ideas
 Ancient Surfaces
By Ancient Surfaces
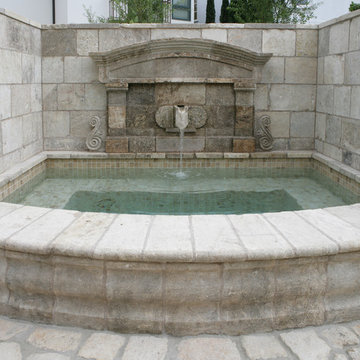
Product: Antique Smooth Kronos Limestone for wall cladding
Contact us at: (212) 461-0245
Email at: sales@ancientsurfaces.com
Visit our website at: www.Asurfaces.com
Antique stone wall for the living room, dining room even for the shower walls, back splashes and the entire exterior of the home.This stone is one of our favorites when used as a cladding stone. It gives you this feeling of perpetual serenity, no matter how hectic your day was like. We describe it as draping your living spaces with shades of smooth silk.
Also worth noting that the 'Kronos Stone' is one of the few stones in the world stable for both wall stone cladding as well as exterior stone paving and indoor floor covering!
 Jamie the Cabinet Nerd, Virtual Assistant

CAMBRIA QUARTZ SURFACES: Island, Perimeter and Backsplash.
Recalling the waters off a rocky coast, Galloway is deep and mysterious with a blend of neutral and darker tones set against a luminescent background that shines from within.
 Dawson Design Group
Brady Architectural Photography

Inspiration for a mid-sized contemporary 3/4 blue tile, white tile and ceramic tile concrete floor and gray floor bathroom remodel in San Diego with flat-panel cabinets, blue cabinets, a one-piece toilet, multicolored walls, an undermount sink and solid surface countertops
Inspiration for a mid-sized contemporary 3/4 blue tile, white tile and ceramic tile concrete floor and gray floor bathroom remodel in San Diego with flat-panel cabinets, blue cabinets, a one-piece toilet, multicolored walls, an undermount sink and solid surface countertops
Find the right local pro for your project
 place architecture:design
Clean lines and a refined material palette transformed the Moss Hill House master bath into an open, light-filled space appropriate to its 1960 modern character.
Underlying the design is a thoughtful intent to maximize opportunities within the long narrow footprint. Minimizing project cost and disruption, fixture locations were generally maintained. All interior walls and existing soaking tub were removed, making room for a large walk-in shower. Large planes of glass provide definition and maintain desired openness, allowing daylight from clerestory windows to fill the space.
Light-toned finishes and large format tiles throughout offer an uncluttered vision. Polished marble “circles” provide textural contrast and small-scale detail, while an oak veneered vanity adds additional warmth.
In-floor radiant heat, reclaimed veneer, dimming controls, and ample daylighting are important sustainable features. This renovation converted a well-worn room into one with a modern functionality and a visual timelessness that will take it into the future.
Photographed by: place, inc
 Sadie & Co

Example of a huge minimalist concrete floor and gray floor kitchen design in Salt Lake City with an undermount sink, flat-panel cabinets, white cabinets, solid surface countertops, black backsplash, paneled appliances, an island and white countertops
 MH Painting

Example of a trendy l-shaped medium tone wood floor and brown floor kitchen design in Orange County with an undermount sink, flat-panel cabinets, white cabinets, black backsplash, matchstick tile backsplash, stainless steel appliances, an island and white countertops
 h design
Realty Pro Shots

Example of a large trendy concrete floor and gray floor kitchen design in Dallas with flat-panel cabinets, gray cabinets, quartzite countertops, gray backsplash, glass tile backsplash, stainless steel appliances, an undermount sink and two islands
Example of a large trendy concrete floor and gray floor kitchen design in Dallas with flat-panel cabinets, gray cabinets, quartzite countertops, gray backsplash, glass tile backsplash, stainless steel appliances, an undermount sink and two islands

Sponsored
Sunbury, OH

J.Holderby - Renovations
Franklin County's Leading General Contractors - 2X Best of Houzz!
 Annie O'Carroll Interior Design
Photo by Wendy McEahern
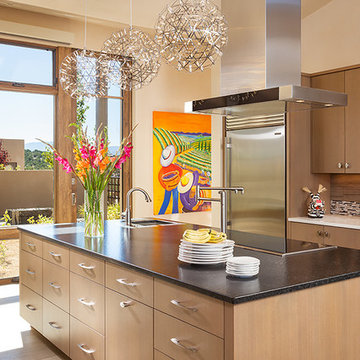
Large southwest single-wall light wood floor eat-in kitchen photo in Albuquerque with an undermount sink, flat-panel cabinets, light wood cabinets, granite countertops, multicolored backsplash, mosaic tile backsplash, stainless steel appliances and an island
Large southwest single-wall light wood floor eat-in kitchen photo in Albuquerque with an undermount sink, flat-panel cabinets, light wood cabinets, granite countertops, multicolored backsplash, mosaic tile backsplash, stainless steel appliances and an island
 Pinnacle Custom Builders, Inc.
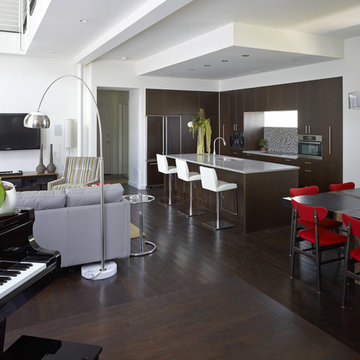
Inspiration for a small modern l-shaped dark wood floor and brown floor open concept kitchen remodel in Atlanta with an undermount sink, flat-panel cabinets, brown cabinets, solid surface countertops, multicolored backsplash, glass tile backsplash, stainless steel appliances and an island
 Dailey Manufacturing Company
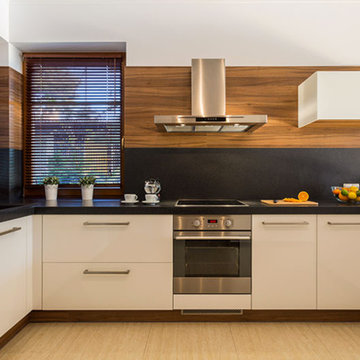
Eat-in kitchen - mid-sized contemporary u-shaped light wood floor and beige floor eat-in kitchen idea in Philadelphia with a double-bowl sink, flat-panel cabinets, white cabinets, solid surface countertops, black backsplash, stone slab backsplash, stainless steel appliances and a peninsula
 Tileco

Clean and contemporary white marble bathroom by SunBuilders
Example of a mid-sized trendy master marble floor freestanding bathtub design in Santa Barbara with flat-panel cabinets, medium tone wood cabinets, white walls, solid surface countertops and an integrated sink
Example of a mid-sized trendy master marble floor freestanding bathtub design in Santa Barbara with flat-panel cabinets, medium tone wood cabinets, white walls, solid surface countertops and an integrated sink
 TKS Design Group
Free ebook, CREATING THE IDEAL KITCHEN
Download now → http://bit.ly/idealkitchen
This client moved to the area to be near their adult daughter and grandchildren so this new construction is destined to be a place full of happy memories and family entertaining. The goal throughout the home was to incorporate their existing collection of artwork and sculpture with a more contemporary aesthetic. The kitchen, located on the first floor of the 3-story townhouse, shares the floor with a dining space, a living area and a powder room.
The kitchen is U-shaped with the sink overlooking the dining room, the cooktop along the exterior wall, with a large clerestory window above, and the bank of tall paneled appliances and storage along the back wall. The European cabinetry is made up of three separate finishes – a light gray glossy lacquer for the base cabinets, a white glossy lacquer for the tall cabinets and a white glass finish for the wall cabinets above the cooktop. The colors are subtly different but provide a bit of texture that works nicely with the finishings chosen for the space. The stainless grooves and toe kick provide additional detail.
The long peninsula provides casual seating and is topped with a custom walnut butcher block waterfall countertop that is 6” thick and has built in wine storage on the front side. This detail provides a warm spot to rest your arms and the wine storage provides a repetitive element that is heard again in the pendants and the barstool backs. The countertops are quartz, and appliances include a full size refrigerator and freezer, oven, steam oven, gas cooktop and paneled dishwasher.
Cabinetry Design by: Susan Klimala, CKD, CBD
Interior Design by: Julie Dunfee Designs
Photography by: Mike Kaskel
For more information on kitchen and bath design ideas go to: www.kitchenstudio-ge.com
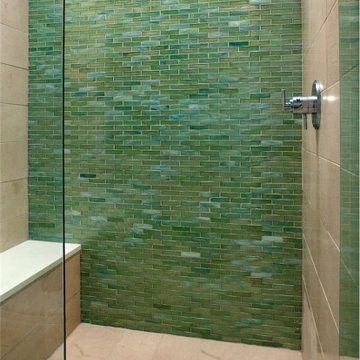
 Michelle Riviera Interior Design
Example of a mid-sized trendy 3/4 gray tile, green tile and porcelain tile porcelain tile and beige floor alcove shower design in Denver with flat-panel cabinets, dark wood cabinets, white walls, an undermount sink, solid surface countertops and a hinged shower door

Sponsored
Columbus, OH

Wannemacher Interiors
Customized Award-Winning Interior Design Solutions in Franklin Cnty OH
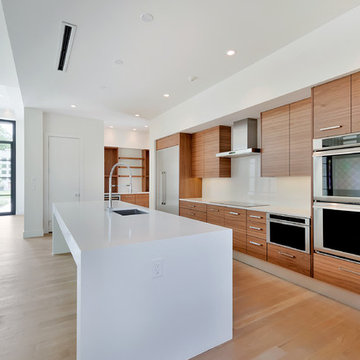
 John Lively & Associates
Inspiration for a large modern single-wall light wood floor open concept kitchen remodel in Dallas with an undermount sink, flat-panel cabinets, medium tone wood cabinets, solid surface countertops, stainless steel appliances and an island
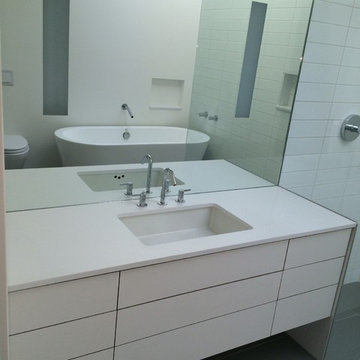
 Xenophorm Design + Build
Inspiration for a large contemporary master white tile and porcelain tile porcelain tile and black floor bathroom remodel in Los Angeles with flat-panel cabinets, white cabinets, a wall-mount toilet, white walls, an undermount sink, solid surface countertops and white countertops
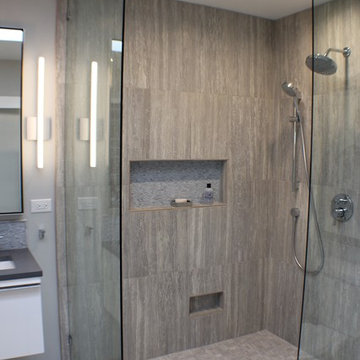
 J Davies Builders LLC
Example of a mid-sized minimalist master gray tile and porcelain tile porcelain tile corner shower design in Other with flat-panel cabinets, white cabinets, a two-piece toilet, gray walls, an undermount sink and solid surface countertops
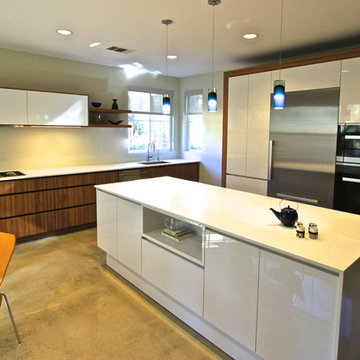
 KE Design Studio
Beautiful clean lined Eggersmann contemporary kitchen with a combination of grain matched wood and laminate. Base Cabinetry is Eggersmann Trend in Walnut Vinterio (vener) with the uppers, island and appliance wall in Dallas Icy White (laminate). Countertops are Ceaserstone Blizzard with the backsplash in a painted glass with Sherman Williams Snowbird. The floors are a polished stained concrete.

Sponsored
Columbus, OH

Hope Restoration & General Contracting
Columbus Design-Build, Kitchen & Bath Remodeling, Historic Renovations
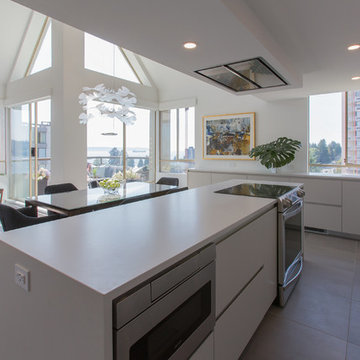
 Synthesis Design Inc.
Example of a mid-sized minimalist l-shaped porcelain tile and beige floor open concept kitchen design in Vancouver with an undermount sink, flat-panel cabinets, white cabinets, solid surface countertops, stainless steel appliances, an island and white countertops
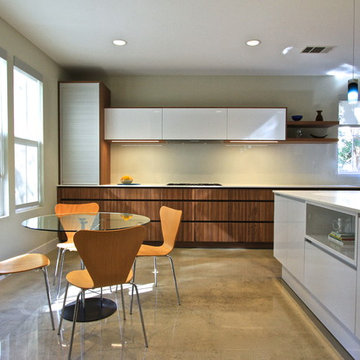 KE Design Studio
Beautiful clean lined Eggersmann contemporary kitchen with a combination of grain matched wood and laminate. Base Cabinetry is Eggersmann Trend in Walnut Vinterio (vener) with the uppers, island and appliance wall in Dallas Icy White (laminate). Countertops are Ceaserstone Blizzard with the backsplash in a painted glass with Sherman Williams Snowbird. The floors are a polished stained concrete.

 Bay-Marin Construction
Inspiration for a mid-sized contemporary l-shaped medium tone wood floor eat-in kitchen remodel in San Francisco with flat-panel cabinets, black cabinets, solid surface countertops, blue backsplash, glass sheet backsplash, stainless steel appliances and a peninsula
108