
Search results for "Flat surface" in Home Design Ideas
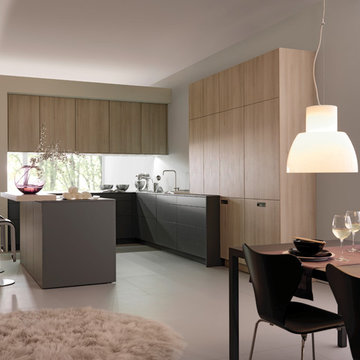
 Leicht Westchester-Greenwich
Inspiration for a mid-sized modern u-shaped concrete floor eat-in kitchen remodel in New York with an undermount sink, flat-panel cabinets, light wood cabinets, solid surface countertops, stainless steel appliances and a peninsula

 HERE Design and Architecture
Ventura Remodel - from Living Area. New fixtures and finishes in a reconfigured kitchen for a young family, opened to adjacent living area. Photos by Skye Moorhead, all rights reserved.

 Yorkville Design Centre
Sliding glass doors aren't only for showers. They allow aspiring chefs to have an enclosed kitchen space without feeling trapped. Perfect if you want to bake a surprise.
Photography by Rein Raamat
Find the right local pro for your project

 Elizabeth Lawson Design
Photography by Jennifer Hughes
Transitional medium tone wood floor kitchen photo in Baltimore with a farmhouse sink, shaker cabinets, black cabinets, marble countertops, stainless steel appliances, marble backsplash and white countertops
Transitional medium tone wood floor kitchen photo in Baltimore with a farmhouse sink, shaker cabinets, black cabinets, marble countertops, stainless steel appliances, marble backsplash and white countertops

 Rosewood Custom Builders
Jenn Baker
Inspiration for a large industrial galley concrete floor and gray floor open concept kitchen remodel in Dallas with flat-panel cabinets, light wood cabinets, marble countertops, white backsplash, wood backsplash, an island and black appliances
Inspiration for a large industrial galley concrete floor and gray floor open concept kitchen remodel in Dallas with flat-panel cabinets, light wood cabinets, marble countertops, white backsplash, wood backsplash, an island and black appliances
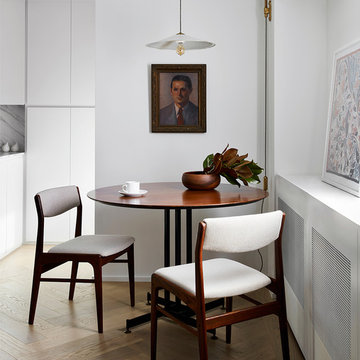
 User
UserDining area with adjustable vintage pendant light.
Photo by:
David Mitchell
Example of a mid-sized trendy galley light wood floor and brown floor eat-in kitchen design in New York with flat-panel cabinets, white cabinets, white backsplash, stone slab backsplash and white countertops
Example of a mid-sized trendy galley light wood floor and brown floor eat-in kitchen design in New York with flat-panel cabinets, white cabinets, white backsplash, stone slab backsplash and white countertops
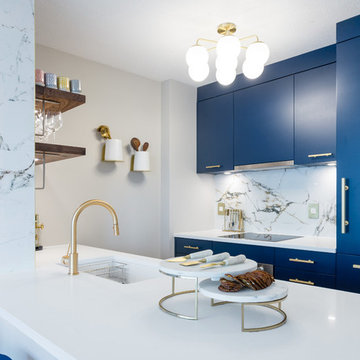 Dimora Interiors
A small galley kitchen with quartz waterfall countertops, LED undercabinet lighting, slab door navy blue cabinets, and brass/gold hardware, panel ready appliances, walnut shelves, and marble backsplashes.


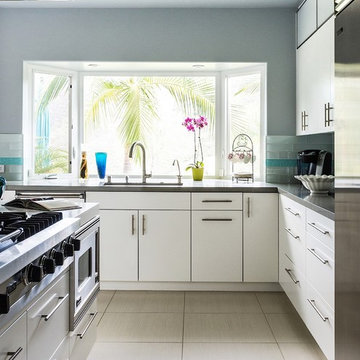
 Fran Kerzner- DESIGN SYNTHESIS
Photography by Cristopher Nolasco
Eat-in kitchen - large contemporary l-shaped ceramic tile eat-in kitchen idea in Los Angeles with an undermount sink, flat-panel cabinets, white cabinets, solid surface countertops, white backsplash, subway tile backsplash, stainless steel appliances and an island
Eat-in kitchen - large contemporary l-shaped ceramic tile eat-in kitchen idea in Los Angeles with an undermount sink, flat-panel cabinets, white cabinets, solid surface countertops, white backsplash, subway tile backsplash, stainless steel appliances and an island
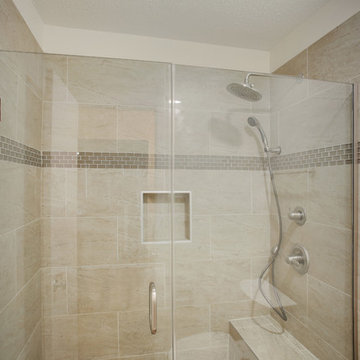
 MLM Custom Homes & Renovations
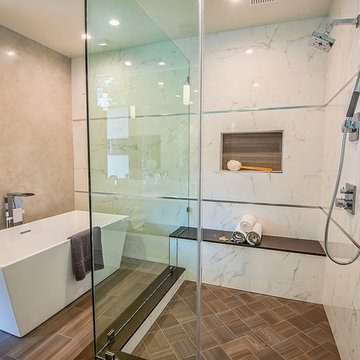
Bathroom restoration in Harvey, LA.
Bathroom construction included:
- tub to stand up shower conversion,
- heavy glass installation,
- design services based on customer's needs.
Project included tiling all flat surfaces in entire house with wood-like porcelain tile.
For free estimate call or click!

 Hansell Design
CLASSICALLY MODERN HAVEN BY THE HILLS
A mid-century Eichler renovation, optimized for sunlight and the vistas of the valley. Structural adaptations allow for extensive glazing, achieving seamless integration of the landscape to create unity and spatial flow.
 No Longer In Business
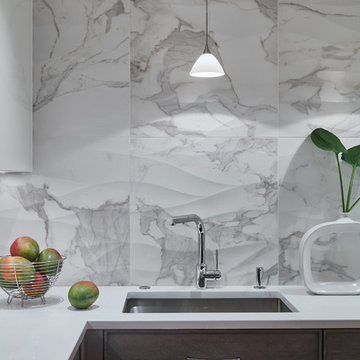
The use of oversized tile helps make the room feel wider. The undulating motion combined with the random tile pattern makes for an interesting and subtle focal point.....Photo by Jared Kuzia
 Michael Tauber Architecture
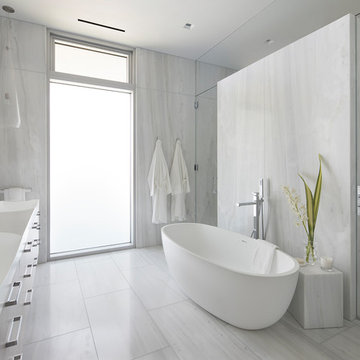
Master Bathroom with glass enclosed shower room and floating bench
Photo: Paul Dyer
Example of a huge trendy master white tile and stone slab marble floor and white floor bathroom design in San Francisco with flat-panel cabinets, medium tone wood cabinets, a one-piece toilet, white walls, an integrated sink, solid surface countertops, a hinged shower door and white countertops
Example of a huge trendy master white tile and stone slab marble floor and white floor bathroom design in San Francisco with flat-panel cabinets, medium tone wood cabinets, a one-piece toilet, white walls, an integrated sink, solid surface countertops, a hinged shower door and white countertops
 Leicht Westchester-Greenwich
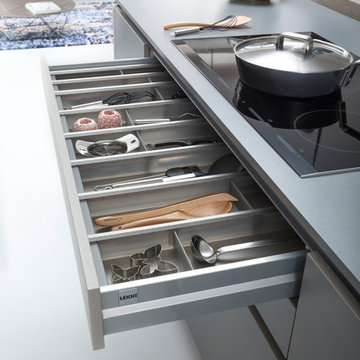
TECHNICAL DATA AND FITTINGS
Range 1 CERES-C | K 100 arctic
Range 2 CERES-C | K 282 alpine grey
Range 3 SYNTHIA-C | K 233 antique oak
Worktop 001 Laminate
Sink SPL 60/53 E R (BlancoClaron 340/180)
Tap BLANCO LINUS-S
Electrical appliances Siemens
Interior fitments BFR, ZTS, ZTG
Leicht Westchester Kitchens
200 East Main St Mount Kisco New York 10549

Sponsored
Sunbury, OH

J.Holderby - Renovations
Franklin County's Leading General Contractors - 2X Best of Houzz!

 Matt Fajkus Architecture
Balanced shade, dappled sunlight, and tree canopy views are the basis of the 518 Sacramento Drive house design. The entry is on center with the lot’s primary Live Oak tree, and each interior space has a unique relationship to this central element.
Composed of crisply-detailed, considered materials, surfaces and finishes, the home is a balance of sophistication and restraint. The two-story massing is designed to allow for a bold yet humble street presence, while each single-story wing extends through the site, forming intimate outdoor and indoor spaces.
Photo: Brian Mihealsick
 Brian David Roberts | Interior Planning & Design
Inspiration for a mid-sized modern u-shaped ceramic tile open concept kitchen remodel in Salt Lake City with flat-panel cabinets, white cabinets, solid surface countertops, white backsplash, stone slab backsplash, black appliances and an island
 Integrity Construction Inc
Large minimalist master white tile and porcelain tile porcelain tile and brown floor bathroom photo in Los Angeles with flat-panel cabinets, medium tone wood cabinets, a two-piece toilet, white walls, an undermount sink, a hinged shower door and solid surface countertops
 JACK ROSEN CUSTOM KITCHENS
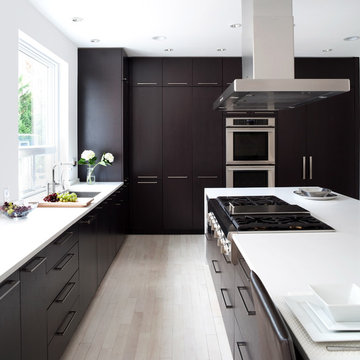
Kitchen pantry - large contemporary l-shaped light wood floor kitchen pantry idea in DC Metro with an undermount sink, flat-panel cabinets, dark wood cabinets, solid surface countertops, stainless steel appliances and an island


 Bruns Architecture
Tricia Shay Photography
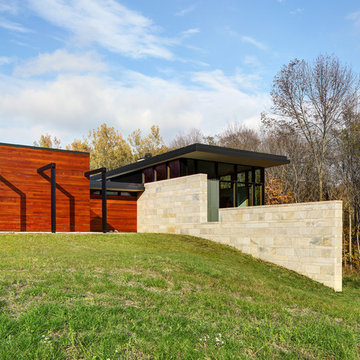
Example of a mid-sized trendy multicolored two-story mixed siding exterior home design in Milwaukee
Example of a mid-sized trendy multicolored two-story mixed siding exterior home design in Milwaukee
 Lori Dennis, ASID, LEED AP
Construction by: SoCal Contractor
Interior Design by: Lori Dennis Inc
Photography by: Roy Yerushalmi

Large trendy u-shaped medium tone wood floor and brown floor open concept kitchen photo in Los Angeles with an undermount sink, flat-panel cabinets, brown cabinets, solid surface countertops, multicolored backsplash, cement tile backsplash, stainless steel appliances, two islands and white countertops
Large trendy u-shaped medium tone wood floor and brown floor open concept kitchen photo in Los Angeles with an undermount sink, flat-panel cabinets, brown cabinets, solid surface countertops, multicolored backsplash, cement tile backsplash, stainless steel appliances, two islands and white countertops

 Jasmine McClelland Design
Main bedroom en suite
Example of a large trendy master mosaic tile marble floor and double-sink alcove bathtub design in Melbourne with flat-panel cabinets, medium tone wood cabinets, solid surface countertops, white countertops, a niche and a floating vanity
Example of a large trendy master mosaic tile marble floor and double-sink alcove bathtub design in Melbourne with flat-panel cabinets, medium tone wood cabinets, solid surface countertops, white countertops, a niche and a floating vanity
107