
Search results for "Flat surface" in Home Design Ideas
 Kristine Kelley Interiors
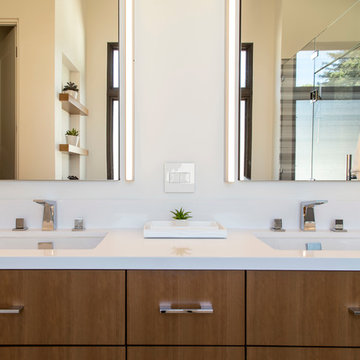
Inspiration for a mid-sized contemporary master gray tile and glass tile ceramic tile bathroom remodel in Orange County with flat-panel cabinets, medium tone wood cabinets, white walls, an integrated sink and solid surface countertops
 Formica Group
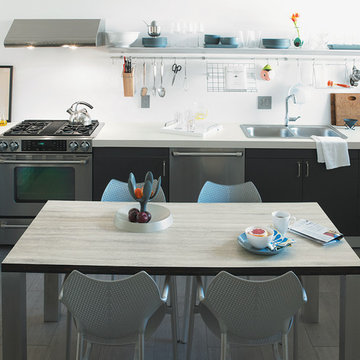
Elegant and impactful, 3458 Travertine Silver 180fx® Formica® brand laminate is stunning in kitchens and baths. Innovative and appealing, 180fx® patterns only repeat after 5 feet! Get your free sample, now! http://www.formica.com/en/us/products/180fx/details?di=NA_US_180FX_03458
 Jennifer Gustafson Interior Design

• Full Kitchen Renovation
• General Contractor - Area Construction
• Custom casework - Natural American Walnut Veneer
• Decorative Accessory Styling
• Cooktop - Wolf
• Exhaust Hood - Zephyr
• Dishwasher - Miele
• Refridgerator - Sub-zero
• Ovens - Miele
• Coffee System - Miele
• Backsplash tile - Heath Tile
• Countertop - Diresco
• Custom under-mount sink - Berlin
• Pull-down + Filtration Faucets - Waterstone
• Decorative Hardware - Sugatsune
• Terrazzo floor tile - Waterworks
Find the right local pro for your project
 Leicht Westchester-Greenwich
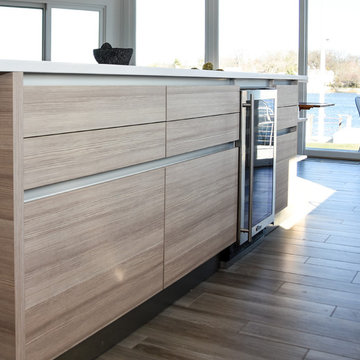
Orlando Mountain Larch and Ceres Arctic Style - two finishes who are a great complexion of a relaxing modern looking kitchen.
Eat-in kitchen - mid-sized modern l-shaped light wood floor eat-in kitchen idea in New York with an undermount sink, flat-panel cabinets, white cabinets, solid surface countertops, white appliances and an island
Eat-in kitchen - mid-sized modern l-shaped light wood floor eat-in kitchen idea in New York with an undermount sink, flat-panel cabinets, white cabinets, solid surface countertops, white appliances and an island

 Teague Hunziker Photography
©Teague Hunziker.
Built in 1969. Architects Buff and Hensman
Kitchen - 1960s u-shaped medium tone wood floor and brown floor kitchen idea in Los Angeles with an undermount sink, flat-panel cabinets, medium tone wood cabinets, solid surface countertops, stainless steel appliances, a peninsula and brown countertops
Kitchen - 1960s u-shaped medium tone wood floor and brown floor kitchen idea in Los Angeles with an undermount sink, flat-panel cabinets, medium tone wood cabinets, solid surface countertops, stainless steel appliances, a peninsula and brown countertops

 Picnic Design Inc.
Corner shower - mid-sized contemporary master gray tile and slate tile gray floor and slate floor corner shower idea in Toronto with flat-panel cabinets, medium tone wood cabinets, white walls, white countertops, a two-piece toilet, an undermount sink, solid surface countertops and a hinged shower door

 Steven Allen Designs, LLC
Nouveau Bungalow - Un - Designed + Built + Curated by Steven Allen Designs, LLC
Small eclectic galley concrete floor, gray floor and shiplap ceiling eat-in kitchen photo in Houston with an undermount sink, flat-panel cabinets, black cabinets, solid surface countertops, stainless steel appliances and an island
Small eclectic galley concrete floor, gray floor and shiplap ceiling eat-in kitchen photo in Houston with an undermount sink, flat-panel cabinets, black cabinets, solid surface countertops, stainless steel appliances and an island


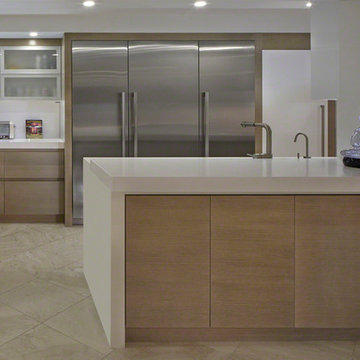
 designs by Innovative, inc.
Meticulous Custom Cabinetry Design and Installation Company
Location: 6590 West Rogers Circle; Studio 7
Boca Raton, FL 33487
Mid-sized minimalist u-shaped beige floor and porcelain tile kitchen photo in Miami with flat-panel cabinets, light wood cabinets, stainless steel appliances, solid surface countertops, no island and an undermount sink
Mid-sized minimalist u-shaped beige floor and porcelain tile kitchen photo in Miami with flat-panel cabinets, light wood cabinets, stainless steel appliances, solid surface countertops, no island and an undermount sink
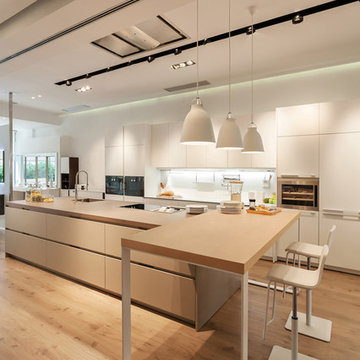
 Stone Center
Stone Center / The Size
Eat-in kitchen - mid-sized modern light wood floor eat-in kitchen idea in Atlanta with flat-panel cabinets, white cabinets and an island
Eat-in kitchen - mid-sized modern light wood floor eat-in kitchen idea in Atlanta with flat-panel cabinets, white cabinets and an island
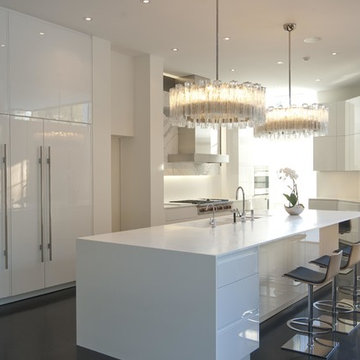
 Alexander Otis collection Llc.
Eat-in kitchen - large contemporary galley concrete floor eat-in kitchen idea in Dallas with an undermount sink, flat-panel cabinets, white cabinets, solid surface countertops, white backsplash, porcelain backsplash, stainless steel appliances and an island

 Palette Architecture
Walk-in shower - large contemporary master multicolored tile and stone slab limestone floor and beige floor walk-in shower idea in New York with flat-panel cabinets, brown cabinets, a wall-mount toilet, white walls, an integrated sink, solid surface countertops, a hinged shower door and white countertops

 Island Stone & Tile
Mike Small Photography
Doorless shower - large coastal master multicolored tile and pebble tile pebble tile floor doorless shower idea in San Francisco
Doorless shower - large coastal master multicolored tile and pebble tile pebble tile floor doorless shower idea in San Francisco

 A Designed Space
Our client sought to modernize their classic 1970s home while preserving its original charm. This full-home renovation prioritized openness and functionality. We transformed the kitchen into a bright, welcoming space, leveled the sunken living room to expand the living area, and designed seamless indoor-outdoor connections to showcase breathtaking south-west facing golf course & ocean views. The result? A beautifully updated home that harmonizes mid-century character with contemporary comfort.
The architecture was fun to work with, featuring dramatic roof pitches, a striking two-story double-sided fireplace, and thoughtfully designed room-to-room connections. Strategic wall cutouts and varying floor levels added interest and character, making this home a truly unique and dynamic space.
The kitchen connects to the exterior, dining room, and living room, and features a peninsula and a cozy morning nook for gathering. Thoughtful flow was essential for this busy space, creating distinct yet harmonious spaces to enjoy throughout the home.
Texture was thoughtfully incorporated using natural materials, including quartzite with cloud-like movement, woven light fixtures, and high-variation ceramic tile. The oak flooring, rich with knots and striking grain patterns, adds warmth and character to the space.


 Jasmine McClelland Design
This stunning main bathroom is very inviting.
Bathroom - small contemporary single-sink bathroom idea in Melbourne with flat-panel cabinets, light wood cabinets, solid surface countertops, black countertops and a floating vanity
Bathroom - small contemporary single-sink bathroom idea in Melbourne with flat-panel cabinets, light wood cabinets, solid surface countertops, black countertops and a floating vanity
 ICON Stone + Tile

ICON Stone + Tile // Quartz countertop
Inspiration for a mid-sized contemporary single-wall porcelain tile and gray floor dedicated laundry room remodel in Calgary with flat-panel cabinets, white cabinets, white walls, a stacked washer/dryer and white countertops
Inspiration for a mid-sized contemporary single-wall porcelain tile and gray floor dedicated laundry room remodel in Calgary with flat-panel cabinets, white cabinets, white walls, a stacked washer/dryer and white countertops
 Magleby Construction
David Agnello

Eat-in kitchen - mid-sized contemporary u-shaped ceramic tile and beige floor eat-in kitchen idea in Salt Lake City with an undermount sink, flat-panel cabinets, dark wood cabinets, solid surface countertops, metallic backsplash, stainless steel appliances and an island
Eat-in kitchen - mid-sized contemporary u-shaped ceramic tile and beige floor eat-in kitchen idea in Salt Lake City with an undermount sink, flat-panel cabinets, dark wood cabinets, solid surface countertops, metallic backsplash, stainless steel appliances and an island
 Builddirect

The striking and multi-tonal nature of real wood in an easily installed composite deck tile is yours in this series on the Kontiki label. This is your way to transform a drab outdoor living surface or a transitioning indoor one in a matter of hours, and do it yourself. For patios, balconies and beyond, creating a stylish space is as easy as can be.
Each composite deck tile is the product of post-consumer and post-industrial manufacturing innovation. The colors and grain patterns are realistic, and are also made to resist the most common types of wear to which any outdoor surface is exposed; fading, scratching, and staining. These are practical outdoor living space surfaces that do not off-gas, do not leech, and are designed to look great for the long-term.
Stylish composite deck tiles you can install yourself – easily
Making the transition between “before” and “after” is very easily done with this series of composite deck tiles. Simply snap them together using a 4-way interlocking system over a stable and flat surface; no special tools, no fuss, right out of the box. When you’re done, you’ll have a low-maintenance surface that’s designed to look great for a long time.
The locking system is raised to allow for maximum drainage during inclement weather, which is one of the keys to their enduring performance. And if you ever decide to re-locate your tiles, that’s easy too; it’s as easy as installing them. This adds another yet level of re-use and long-lasting surfaces.
Composite deck tiles at best prices


 Karp Associates Inc.
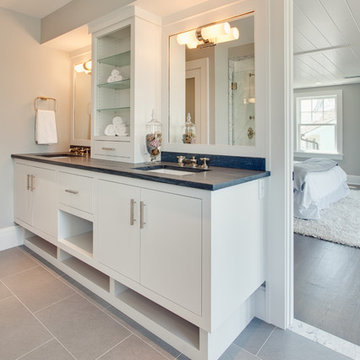
Bathroom - mid-sized coastal master white tile and stone tile porcelain tile and gray floor bathroom idea in Other with an undermount sink, flat-panel cabinets, white cabinets, solid surface countertops, a one-piece toilet, gray walls and a hinged shower door
 The Teich Group
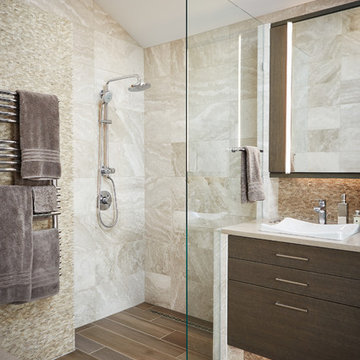
Inspiration for a mid-sized contemporary master beige tile and white tile vinyl floor doorless shower remodel in Detroit with flat-panel cabinets, brown cabinets, a vessel sink and solid surface countertops
 Leicht Westchester-Greenwich
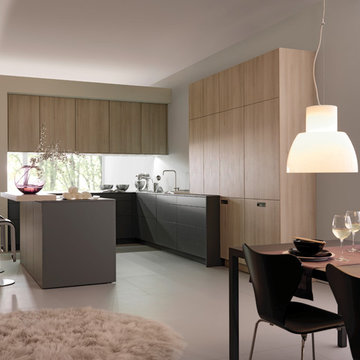
Inspiration for a mid-sized modern u-shaped concrete floor eat-in kitchen remodel in New York with an undermount sink, flat-panel cabinets, light wood cabinets, solid surface countertops, stainless steel appliances and a peninsula
106