
Search results for "Flat surface" in Home Design Ideas

 Maple Leaf Custom Homes
Architect: Christopher Simmonds Architect
Example of a mid-sized trendy l-shaped concrete floor open concept kitchen design in Ottawa with an undermount sink, flat-panel cabinets, white cabinets, solid surface countertops, gray backsplash, glass tile backsplash, stainless steel appliances and an island
Example of a mid-sized trendy l-shaped concrete floor open concept kitchen design in Ottawa with an undermount sink, flat-panel cabinets, white cabinets, solid surface countertops, gray backsplash, glass tile backsplash, stainless steel appliances and an island

Small trendy single-wall ceramic tile open concept kitchen photo in Hawaii with an undermount sink, flat-panel cabinets, dark wood cabinets, solid surface countertops, multicolored backsplash, mosaic tile backsplash, stainless steel appliances and an island

 Scott Edmonston Architecture Studio
Todd Mason - Halkin Mason Photography
Open concept kitchen - large contemporary galley concrete floor and gray floor open concept kitchen idea in Other with an undermount sink, flat-panel cabinets, light wood cabinets, solid surface countertops, white backsplash, window backsplash, stainless steel appliances and an island
Open concept kitchen - large contemporary galley concrete floor and gray floor open concept kitchen idea in Other with an undermount sink, flat-panel cabinets, light wood cabinets, solid surface countertops, white backsplash, window backsplash, stainless steel appliances and an island
Find the right local pro for your project

 Etch Design Group
Mia Baxter Smail
Alcove shower - small transitional 3/4 white tile and porcelain tile cement tile floor and multicolored floor alcove shower idea in Austin with flat-panel cabinets, medium tone wood cabinets, a two-piece toilet, white walls, an undermount sink, solid surface countertops and a hinged shower door
Alcove shower - small transitional 3/4 white tile and porcelain tile cement tile floor and multicolored floor alcove shower idea in Austin with flat-panel cabinets, medium tone wood cabinets, a two-piece toilet, white walls, an undermount sink, solid surface countertops and a hinged shower door

 Jon Hensley Architects
Contractor: AllenBuilt Inc.
Kitchen Designer: Pedini
Interior Designer: Cecconi Simone
Photographer: Connie Gauthier with HomeVisit
Inspiration for a contemporary single-wall kitchen remodel in DC Metro with flat-panel cabinets, white cabinets, quartzite countertops, white backsplash, paneled appliances, an island and white countertops
Inspiration for a contemporary single-wall kitchen remodel in DC Metro with flat-panel cabinets, white cabinets, quartzite countertops, white backsplash, paneled appliances, an island and white countertops

 Lauren Rubin Architecture
Alyssa Kirsten
Bathroom - contemporary 3/4 yellow tile, gray tile, multicolored tile, white tile and cement tile cement tile floor bathroom idea in New York with flat-panel cabinets, white cabinets, a wall-mount toilet, white walls and solid surface countertops
Bathroom - contemporary 3/4 yellow tile, gray tile, multicolored tile, white tile and cement tile cement tile floor bathroom idea in New York with flat-panel cabinets, white cabinets, a wall-mount toilet, white walls and solid surface countertops
 Hudson Construction Group
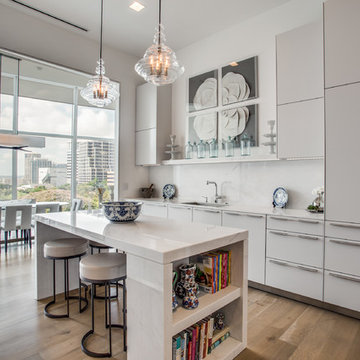
Inspiration for a mid-sized contemporary single-wall medium tone wood floor and brown floor eat-in kitchen remodel in Dallas with flat-panel cabinets, white cabinets, white backsplash, an island, white countertops, an undermount sink and solid surface countertops

Sponsored
Columbus, OH

Wannemacher Interiors
Customized Award-Winning Interior Design Solutions in Franklin Cnty OH
 Elite Kitchen Cabinetry

Example of a large trendy master beige tile, black tile, gray tile and ceramic tile porcelain tile bathroom design in Phoenix with flat-panel cabinets, light wood cabinets, a one-piece toilet, gray walls, a vessel sink and solid surface countertops
 J. Dougherty & Son / JDS Supply
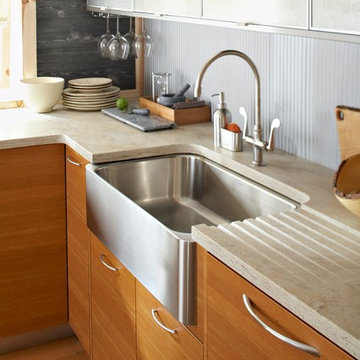
DuPont Corian Custom Solid Surface Kitchen Counter Top J. Dougherty & Son / JDS Supply 337 North Main Street Glassboro NJ www.JDSsupply.com
Mid-sized farmhouse medium tone wood floor kitchen photo in Philadelphia with a farmhouse sink, flat-panel cabinets, medium tone wood cabinets, solid surface countertops, gray backsplash and stainless steel appliances
Mid-sized farmhouse medium tone wood floor kitchen photo in Philadelphia with a farmhouse sink, flat-panel cabinets, medium tone wood cabinets, solid surface countertops, gray backsplash and stainless steel appliances
 Ancient Surfaces

Antique limestone fireplace, architectural element, stone portals, reclaimed limestone floors, and opus sectile inlayes were all supplied by Ancient Surfaces for this one of a kind $20 million Ocean front Malibu estate that sits right on the sand.
For more information and photos of our products please visit us at: www.AncientSurfaces.com
or call us at: (212) 461-0245

Large trendy master gray tile and porcelain tile porcelain tile and gray floor bathroom photo in Chicago with flat-panel cabinets, light wood cabinets, solid surface countertops and an integrated sink
 Fisher Gross Kitchen & Bath Studio
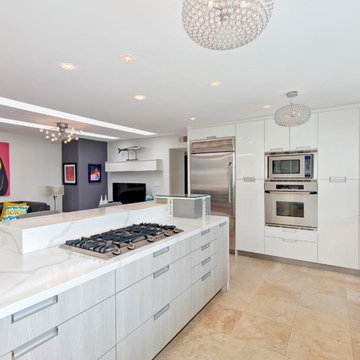
Example of a mid-sized trendy l-shaped travertine floor and beige floor open concept kitchen design in San Diego with an undermount sink, flat-panel cabinets, gray cabinets, stainless steel appliances, a peninsula, multicolored backsplash, mosaic tile backsplash, solid surface countertops and white countertops

 Ram Construction, Inc./Ram Design-Build
Dedicated laundry room - transitional single-wall multicolored floor dedicated laundry room idea in Charlotte with an undermount sink, shaker cabinets, black cabinets, white walls, a side-by-side washer/dryer and white countertops


 Element Home Builders

Large minimalist u-shaped travertine floor and gray floor enclosed kitchen photo in Orlando with an undermount sink, flat-panel cabinets, black cabinets, solid surface countertops, white backsplash, glass tile backsplash, stainless steel appliances and an island

 Edmonds + Lee Architects
Bruce Damonte
Mid-sized minimalist concrete floor alcove shower photo in San Francisco with an integrated sink, flat-panel cabinets, white cabinets, solid surface countertops, a wall-mount toilet, white walls and white countertops
Mid-sized minimalist concrete floor alcove shower photo in San Francisco with an integrated sink, flat-panel cabinets, white cabinets, solid surface countertops, a wall-mount toilet, white walls and white countertops



 Amsted Design-Build
Previously renovated with a two-story addition in the 80’s, the home’s square footage had been increased, but the current homeowners struggled to integrate the old with the new.
An oversized fireplace and awkward jogged walls added to the challenges on the main floor, along with dated finishes. While on the second floor, a poorly configured layout was not functional for this expanding family.
From the front entrance, we can see the fireplace was removed between the living room and dining rooms, creating greater sight lines and allowing for more traditional archways between rooms.
At the back of the home, we created a new mudroom area, and updated the kitchen with custom two-tone millwork, countertops and finishes. These main floor changes work together to create a home more reflective of the homeowners’ tastes.
On the second floor, the master suite was relocated and now features a beautiful custom ensuite, walk-in closet and convenient adjacency to the new laundry room.
Gordon King Photography


 Eisenmann Architecture
Enclosed kitchen - large contemporary single-wall light wood floor and brown floor enclosed kitchen idea in San Francisco with an undermount sink, flat-panel cabinets, stainless steel cabinets, stainless steel appliances, an island, limestone countertops, metallic backsplash and metal backsplash

 kimberly peck architect
This brownstone, located in Harlem, consists of five stories which had been duplexed to create a two story rental unit and a 3 story home for the owners. The owner hired us to do a modern renovation of their home and rear garden. The garden was under utilized, barely visible from the interior and could only be accessed via a small steel stair at the rear of the second floor. We enlarged the owner’s home to include the rear third of the floor below which had walk out access to the garden. The additional square footage became a new family room connected to the living room and kitchen on the floor above via a double height space and a new sculptural stair. The rear facade was completely restructured to allow us to install a wall to wall two story window and door system within the new double height space creating a connection not only between the two floors but with the outside. The garden itself was terraced into two levels, the bottom level of which is directly accessed from the new family room space, the upper level accessed via a few stone clad steps. The upper level of the garden features a playful interplay of stone pavers with wood decking adjacent to a large seating area and a new planting bed. Wet bar cabinetry at the family room level is mirrored by an outside cabinetry/grill configuration as another way to visually tie inside to out. The second floor features the dining room, kitchen and living room in a large open space. Wall to wall builtins from the front to the rear transition from storage to dining display to kitchen; ending at an open shelf display with a fireplace feature in the base. The third floor serves as the children’s floor with two bedrooms and two ensuite baths. The fourth floor is a master suite with a large bedroom and a large bathroom bridged by a walnut clad hall that conceals a closet system and features a built in desk. The master bath consists of a tiled partition wall dividing the space to create a large walkthrough shower for two on one side and showcasing a free standing tub on the other. The house is full of custom modern details such as the recessed, lit handrail at the house’s main stair, floor to ceiling glass partitions separating the halls from the stairs and a whimsical builtin bench in the entry.
 Four Brothers Design + Build

Open concept kitchen - mid-sized contemporary u-shaped porcelain tile open concept kitchen idea in DC Metro with an undermount sink, flat-panel cabinets, dark wood cabinets, solid surface countertops, gray backsplash, stone tile backsplash, stainless steel appliances and an island
20