
Search results for "Flat surface" in Home Design Ideas
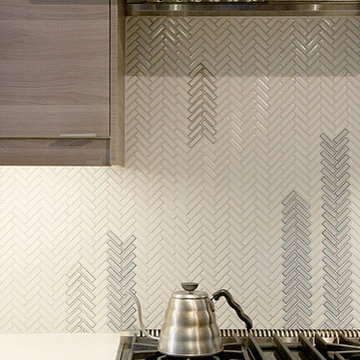
 Hutchinson Construction
Eat-in kitchen - mid-sized contemporary l-shaped eat-in kitchen idea in Los Angeles with an undermount sink, flat-panel cabinets, medium tone wood cabinets, solid surface countertops, white backsplash, glass tile backsplash and stainless steel appliances
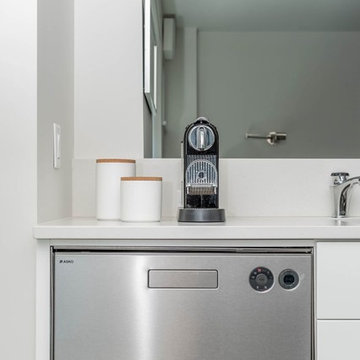
 PHW Homes Inc
Example of a mid-sized transitional u-shaped dark wood floor and brown floor enclosed kitchen design in Vancouver with an undermount sink, flat-panel cabinets, white cabinets, solid surface countertops, gray backsplash, marble backsplash, stainless steel appliances and an island
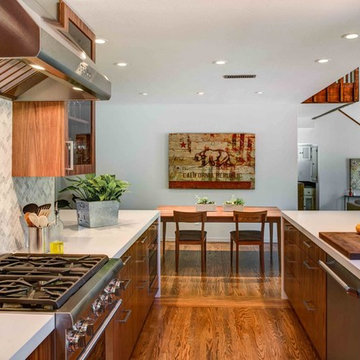
 McCutcheon Construction Inc.
Large trendy galley medium tone wood floor and brown floor eat-in kitchen photo in San Francisco with an undermount sink, flat-panel cabinets, medium tone wood cabinets, solid surface countertops, white backsplash, mosaic tile backsplash, stainless steel appliances, no island and white countertops
Find the right local pro for your project
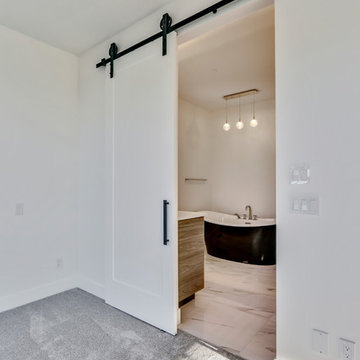
 Lupi Luxury Homes
Large transitional master multicolored tile and mosaic tile marble floor and white floor bathroom photo in Calgary with flat-panel cabinets, dark wood cabinets, white walls, an undermount sink, solid surface countertops and a hinged shower door
 The HomeStyles Group
Mark Valentino
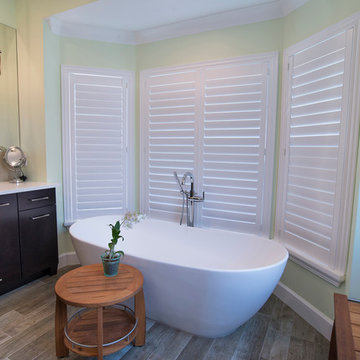
Example of a large minimalist master beige tile and porcelain tile dark wood floor and brown floor bathroom design in Orlando with flat-panel cabinets, dark wood cabinets, beige walls, an undermount sink and solid surface countertops
Example of a large minimalist master beige tile and porcelain tile dark wood floor and brown floor bathroom design in Orlando with flat-panel cabinets, dark wood cabinets, beige walls, an undermount sink and solid surface countertops
 Creative Kitchens & Baths
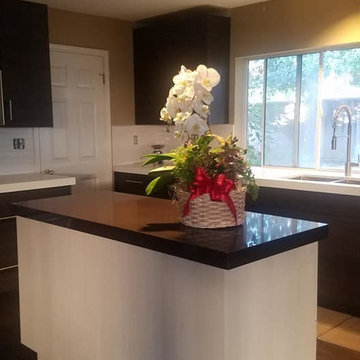
Enclosed kitchen - large modern u-shaped dark wood floor and brown floor enclosed kitchen idea in San Francisco with a double-bowl sink, flat-panel cabinets, dark wood cabinets, solid surface countertops, white backsplash, subway tile backsplash, stainless steel appliances, an island and white countertops
 Axios Architecture LLC/Steve Robinson
Thomas Watkins
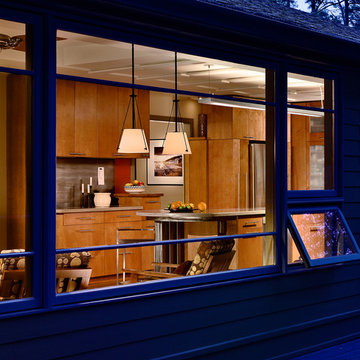
Inspiration for a mid-sized contemporary galley vinyl floor and brown floor eat-in kitchen remodel in Atlanta with a double-bowl sink, flat-panel cabinets, light wood cabinets, green backsplash, glass tile backsplash, stainless steel appliances, an island and solid surface countertops
Inspiration for a mid-sized contemporary galley vinyl floor and brown floor eat-in kitchen remodel in Atlanta with a double-bowl sink, flat-panel cabinets, light wood cabinets, green backsplash, glass tile backsplash, stainless steel appliances, an island and solid surface countertops


 RG Tile & Stone

Corner shower - mid-sized modern 3/4 gray tile and porcelain tile porcelain tile and beige floor corner shower idea in San Diego with flat-panel cabinets, dark wood cabinets, a two-piece toilet, white walls, an undermount sink, solid surface countertops and a hinged shower door
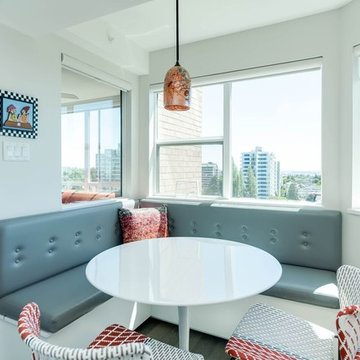 PHW Homes Inc
Example of a mid-sized transitional u-shaped dark wood floor and brown floor enclosed kitchen design in Vancouver with an undermount sink, flat-panel cabinets, white cabinets, solid surface countertops, gray backsplash, marble backsplash, stainless steel appliances and an island
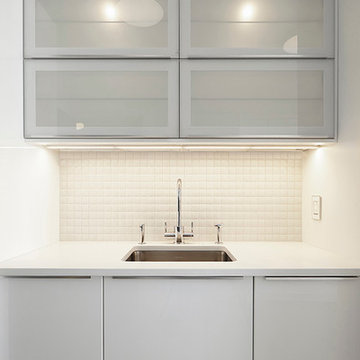
 Andrew Mikhael Architect
Mid-sized trendy galley dark wood floor kitchen photo in New York with flat-panel cabinets, white cabinets, solid surface countertops, white backsplash, porcelain backsplash, an undermount sink and stainless steel appliances

 DW Distinctive Properties
Inspiration for a large contemporary u-shaped light wood floor eat-in kitchen remodel in Dallas with an integrated sink, flat-panel cabinets, white cabinets, solid surface countertops, metallic backsplash, metal backsplash, stainless steel appliances and two islands

 Brian David Roberts | Interior Planning & Design
Inspiration for a large contemporary l-shaped ceramic tile and black floor enclosed kitchen remodel in Seattle with an undermount sink, flat-panel cabinets, light wood cabinets, solid surface countertops, gray backsplash, porcelain backsplash, stainless steel appliances, an island and white countertops
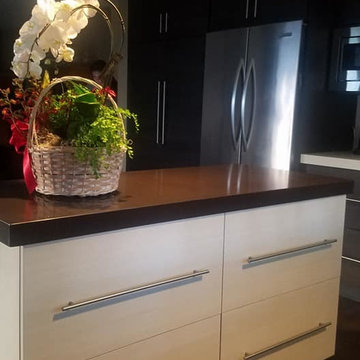 Creative Kitchens & Baths
Inspiration for a large modern u-shaped dark wood floor and brown floor enclosed kitchen remodel in San Francisco with a double-bowl sink, flat-panel cabinets, dark wood cabinets, solid surface countertops, white backsplash, subway tile backsplash, stainless steel appliances, an island and white countertops

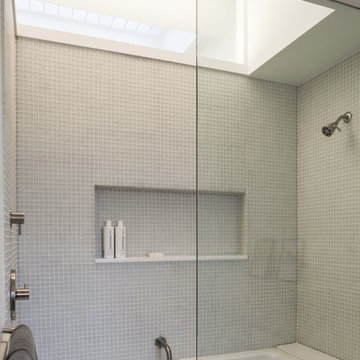
 Matthew Viederman Architect PC
Mid-sized trendy master white tile and ceramic tile white floor and medium tone wood floor bathroom photo in New York with flat-panel cabinets, medium tone wood cabinets, white walls, a vessel sink and solid surface countertops

 Aitoro Appliance
Inspiration for a large modern l-shaped light wood floor and brown floor enclosed kitchen remodel in New York with an undermount sink, flat-panel cabinets, black cabinets, solid surface countertops, beige backsplash, porcelain backsplash, stainless steel appliances, an island and white countertops

 Do-It-Ur-Self Plumbing & Heating Supply
Huge minimalist master beige tile and stone slab porcelain tile and beige floor bathroom photo in Denver with flat-panel cabinets, dark wood cabinets, beige walls, a vessel sink, marble countertops and a hinged shower door
 Classic Wood Floors
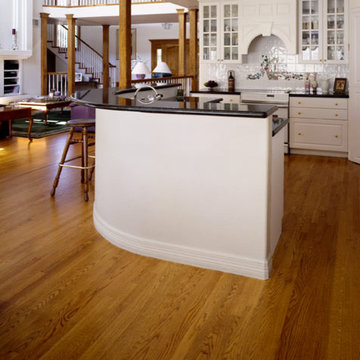
Example of a large classic l-shaped medium tone wood floor open concept kitchen design in Other with flat-panel cabinets, white cabinets, solid surface countertops, white backsplash, porcelain backsplash, white appliances and an island

 PHW Homes Inc
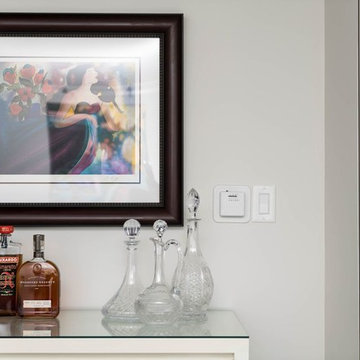
Example of a mid-sized transitional u-shaped dark wood floor and brown floor enclosed kitchen design in Vancouver with an undermount sink, flat-panel cabinets, white cabinets, solid surface countertops, gray backsplash, marble backsplash, stainless steel appliances and an island
 RG Tile & Stone

Inspiration for a mid-sized modern galley enclosed kitchen remodel in San Diego with an undermount sink, flat-panel cabinets, dark wood cabinets, solid surface countertops, red backsplash, brick backsplash, stainless steel appliances and no island
 Fisher Gross Kitchen & Bath Studio
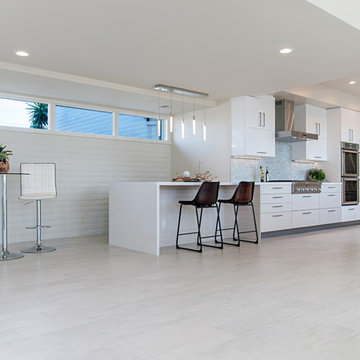
Inspiration for a large contemporary u-shaped light wood floor and beige floor eat-in kitchen remodel in San Diego with an undermount sink, flat-panel cabinets, white cabinets, quartz countertops, stainless steel appliances, blue backsplash, mosaic tile backsplash, a peninsula and white countertops
71