
Search results for "Flat surface" in Home Design Ideas
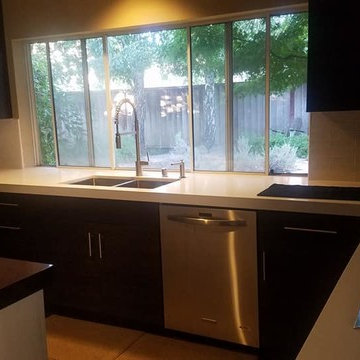
 Creative Kitchens & Baths
Large minimalist u-shaped dark wood floor and brown floor enclosed kitchen photo in San Francisco with a double-bowl sink, flat-panel cabinets, dark wood cabinets, solid surface countertops, white backsplash, subway tile backsplash, stainless steel appliances, an island and white countertops
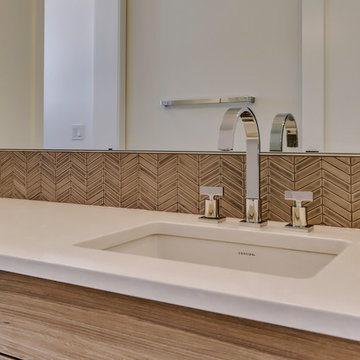
 Lupi Luxury Homes
Bathroom - large transitional master multicolored tile and mosaic tile marble floor and white floor bathroom idea in Calgary with flat-panel cabinets, dark wood cabinets, a one-piece toilet, white walls, an undermount sink and solid surface countertops
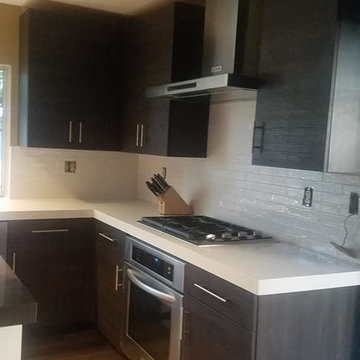 Creative Kitchens & Baths
Enclosed kitchen - large modern u-shaped dark wood floor and brown floor enclosed kitchen idea in San Francisco with a double-bowl sink, flat-panel cabinets, dark wood cabinets, solid surface countertops, white backsplash, subway tile backsplash, stainless steel appliances, an island and white countertops
Find the right local pro for your project
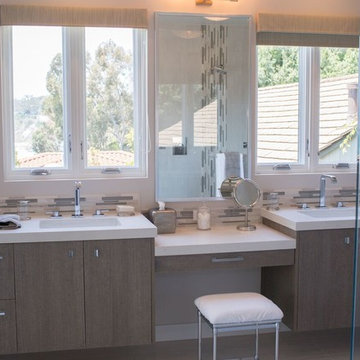
 Construction By Maya
his and hers vanity
Inspiration for a large timeless master porcelain tile and gray floor bathroom remodel in Los Angeles with flat-panel cabinets, dark wood cabinets, white walls, an undermount sink, solid surface countertops and a hinged shower door
Inspiration for a large timeless master porcelain tile and gray floor bathroom remodel in Los Angeles with flat-panel cabinets, dark wood cabinets, white walls, an undermount sink, solid surface countertops and a hinged shower door
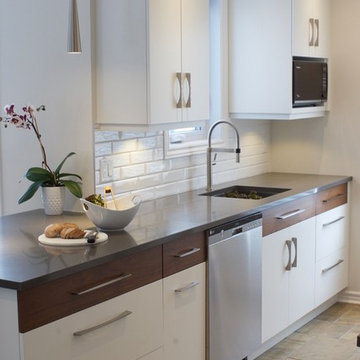
 Armoires Créabec Inc.
Enclosed kitchen - large contemporary galley ceramic tile and brown floor enclosed kitchen idea in Montreal with an undermount sink, flat-panel cabinets, white cabinets, solid surface countertops, white backsplash, subway tile backsplash, stainless steel appliances and an island
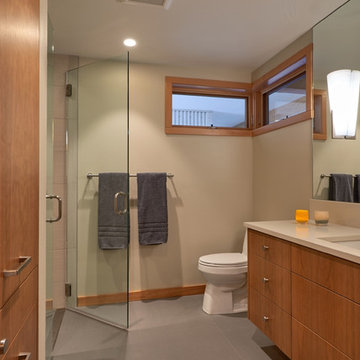
 Fabcab
Photography by Dale Lang
Alcove shower - mid-sized contemporary 3/4 white tile and porcelain tile porcelain tile alcove shower idea in Seattle with flat-panel cabinets, medium tone wood cabinets, a one-piece toilet, beige walls, an undermount sink and solid surface countertops
Alcove shower - mid-sized contemporary 3/4 white tile and porcelain tile porcelain tile alcove shower idea in Seattle with flat-panel cabinets, medium tone wood cabinets, a one-piece toilet, beige walls, an undermount sink and solid surface countertops
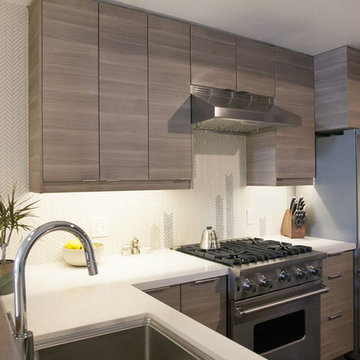
 Hutchinson Construction
Example of a mid-sized trendy l-shaped eat-in kitchen design in Los Angeles with an undermount sink, flat-panel cabinets, medium tone wood cabinets, solid surface countertops, white backsplash, stainless steel appliances and glass tile backsplash


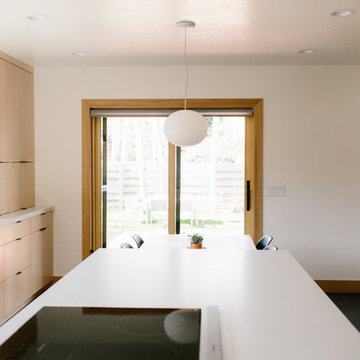
 Brian David Roberts | Interior Planning & Design
Large trendy l-shaped ceramic tile and black floor enclosed kitchen photo in Seattle with an undermount sink, flat-panel cabinets, light wood cabinets, solid surface countertops, gray backsplash, porcelain backsplash, stainless steel appliances, an island and white countertops
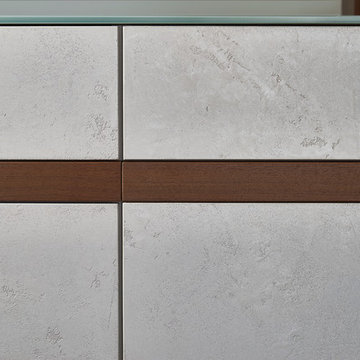
 Leicht Westchester-Greenwich
Inspiration for a mid-sized modern galley concrete floor open concept kitchen remodel in New York with a drop-in sink, flat-panel cabinets, gray cabinets, solid surface countertops, white backsplash, stainless steel appliances and an island
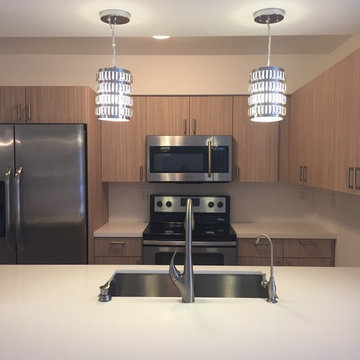
 J ATTIA DESIGN
Open concept kitchen - mid-sized contemporary u-shaped open concept kitchen idea in Miami with an undermount sink, flat-panel cabinets, light wood cabinets, solid surface countertops, stainless steel appliances and an island

 S&L Interiors
Example of a mid-sized trendy u-shaped marble floor and white floor enclosed kitchen design in Tampa with an undermount sink, flat-panel cabinets, gray cabinets, solid surface countertops, gray backsplash, matchstick tile backsplash, stainless steel appliances and a peninsula
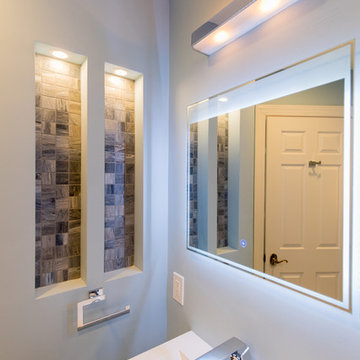
 NV Kitchen and Bath (D.M.V)
Bathroom - mid-sized contemporary master brown tile and porcelain tile porcelain tile and gray floor bathroom idea in DC Metro with flat-panel cabinets, white cabinets, a one-piece toilet, blue walls, a console sink and solid surface countertops
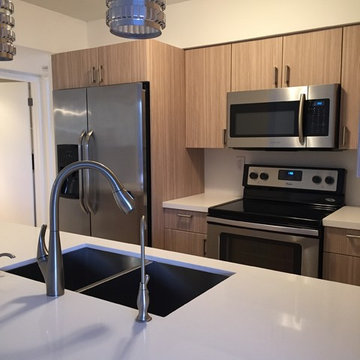 J ATTIA DESIGN
Inspiration for a mid-sized contemporary u-shaped kitchen remodel in Miami with an undermount sink, flat-panel cabinets, light wood cabinets, solid surface countertops, stainless steel appliances and an island

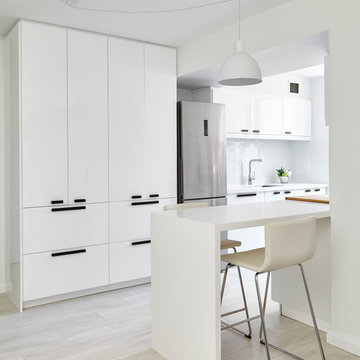
 Condovate Interiors Inc.
Inspiration for a mid-sized modern u-shaped light wood floor and brown floor enclosed kitchen remodel in Toronto with a double-bowl sink, flat-panel cabinets, white cabinets, solid surface countertops, white backsplash, ceramic backsplash, stainless steel appliances and a peninsula
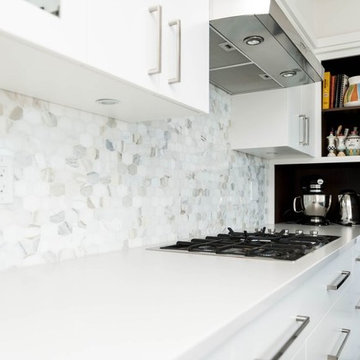
 PHW Homes Inc
Example of a mid-sized transitional u-shaped dark wood floor and brown floor enclosed kitchen design in Vancouver with an undermount sink, flat-panel cabinets, white cabinets, solid surface countertops, gray backsplash, marble backsplash, stainless steel appliances and an island
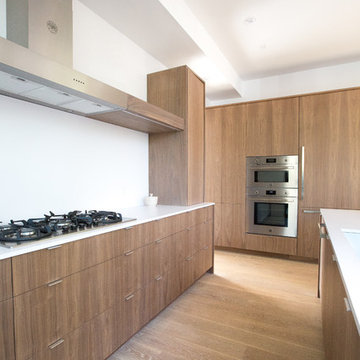
 CMC Hardwood Floors
Example of a trendy l-shaped light wood floor and beige floor eat-in kitchen design in Los Angeles with flat-panel cabinets, medium tone wood cabinets, solid surface countertops, white backsplash, stainless steel appliances and an island
 Axios Architecture LLC/Steve Robinson
Thomas Watkins

Mid-sized trendy galley vinyl floor and brown floor eat-in kitchen photo in Atlanta with a double-bowl sink, flat-panel cabinets, light wood cabinets, green backsplash, glass tile backsplash, stainless steel appliances, an island and solid surface countertops
Mid-sized trendy galley vinyl floor and brown floor eat-in kitchen photo in Atlanta with a double-bowl sink, flat-panel cabinets, light wood cabinets, green backsplash, glass tile backsplash, stainless steel appliances, an island and solid surface countertops

 Cleaton Prevalus, Architect
New Kitchen Project Designed in 2015 by CADKAY Professional designer team.
Located in Brooklyn NY.
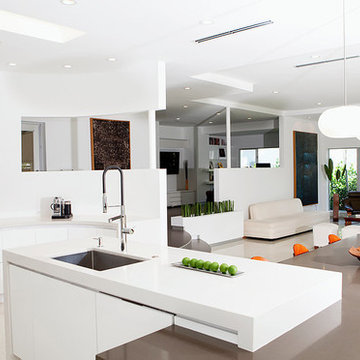
Large trendy l-shaped limestone floor and beige floor open concept kitchen photo in New York with an undermount sink, flat-panel cabinets, white cabinets, solid surface countertops, stainless steel appliances and an island
Large trendy l-shaped limestone floor and beige floor open concept kitchen photo in New York with an undermount sink, flat-panel cabinets, white cabinets, solid surface countertops, stainless steel appliances and an island
 Condovate Interiors Inc.
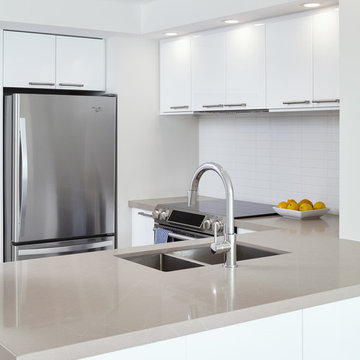
Inspiration for a mid-sized modern u-shaped light wood floor and brown floor enclosed kitchen remodel in Toronto with a double-bowl sink, flat-panel cabinets, white cabinets, solid surface countertops, white backsplash, ceramic backsplash, stainless steel appliances and a peninsula
 PHW Homes Inc
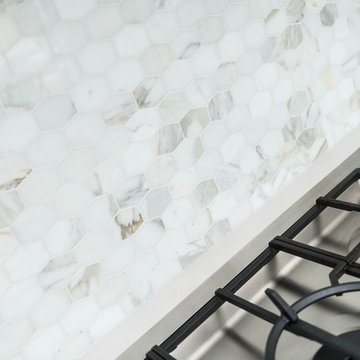
Mid-sized transitional u-shaped dark wood floor and brown floor enclosed kitchen photo in Vancouver with an undermount sink, flat-panel cabinets, white cabinets, solid surface countertops, gray backsplash, marble backsplash, stainless steel appliances and an island
72