
Search results for "Flat surface" in Home Design Ideas

 place architecture:design
Photo Credit: ©Tom Holdsworth,
A screen porch was added to the side of the interior sitting room, enabling the two spaces to become one. A unique three-panel bi-fold door, separates the indoor-outdoor space; on nice days, plenty of natural ventilation flows through the house. Opening the sunroom, living room and kitchen spaces enables a free dialog between rooms. The kitchen level sits above the sunroom and living room giving it a perch as the heart of the home. Dressed in maple and white, the cabinet color palette is in sync with the subtle value and warmth of nature. The cooktop wall was designed as a piece of furniture; the maple cabinets frame the inserted white cabinet wall. The subtle mosaic backsplash with a hint of green, represents a delicate leaf.
 Jenny Madden Design
Photography by Courtney Apple
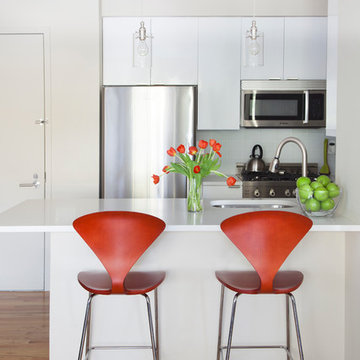
Small transitional galley light wood floor open concept kitchen photo in New York with an undermount sink, flat-panel cabinets, white cabinets, solid surface countertops, gray backsplash, ceramic backsplash, stainless steel appliances and no island
Small transitional galley light wood floor open concept kitchen photo in New York with an undermount sink, flat-panel cabinets, white cabinets, solid surface countertops, gray backsplash, ceramic backsplash, stainless steel appliances and no island
 Alleanza Custom Homes
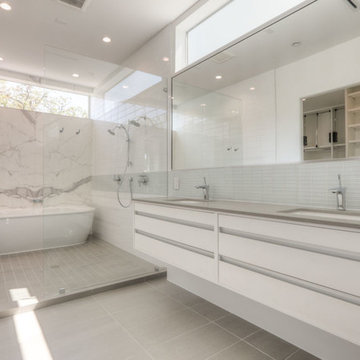
Bathroom - mid-sized modern master gray tile and mosaic tile ceramic tile and gray floor bathroom idea in Houston with flat-panel cabinets, white cabinets, a one-piece toilet, white walls, an undermount sink, solid surface countertops and a hinged shower door
Find the right local pro for your project

 Merzbau Design Collective
Ryann Ford
Inspiration for a mid-sized transitional white tile and porcelain tile porcelain tile bathroom remodel in Austin with flat-panel cabinets, blue cabinets, white walls, an undermount sink and marble countertops
Inspiration for a mid-sized transitional white tile and porcelain tile porcelain tile bathroom remodel in Austin with flat-panel cabinets, blue cabinets, white walls, an undermount sink and marble countertops

 Roundhouse
Roundhouse Urbo bespoke matt lacquer kitchen
Eat-in kitchen - large contemporary eat-in kitchen idea in London with an undermount sink, flat-panel cabinets, white cabinets and an island
Eat-in kitchen - large contemporary eat-in kitchen idea in London with an undermount sink, flat-panel cabinets, white cabinets and an island

 Tom Hurt Architecture
The tall window emphasizes the height of the side of this modern home. The permeable pavers allow drainage and combined with the concrete create an interesting texture in the driveway.
Photo: Ryan Farnau

 9 square studio
Jack Mathews
Claw-foot bathtub - transitional white tile claw-foot bathtub idea in Austin with an undermount sink, flat-panel cabinets, white cabinets and white walls
Claw-foot bathtub - transitional white tile claw-foot bathtub idea in Austin with an undermount sink, flat-panel cabinets, white cabinets and white walls


 Malibu Home

Mid-sized trendy 3/4 beige tile and porcelain tile concrete floor and beige floor alcove shower photo in Los Angeles with flat-panel cabinets, light wood cabinets, a one-piece toilet, beige walls, an undermount sink, solid surface countertops and a hinged shower door

 Lewis / Schoeplein architects
Remodel and addition to classic California bungalow.
Bathroom - 1960s master blue tile and porcelain tile porcelain tile and blue floor bathroom idea in Los Angeles with flat-panel cabinets, light wood cabinets, white walls, an undermount sink, quartz countertops and white countertops
Bathroom - 1960s master blue tile and porcelain tile porcelain tile and blue floor bathroom idea in Los Angeles with flat-panel cabinets, light wood cabinets, white walls, an undermount sink, quartz countertops and white countertops
 Pascal Liguori & Son
Kitchen

Open concept kitchen - mid-sized contemporary galley dark wood floor and brown floor open concept kitchen idea in Miami with an undermount sink, flat-panel cabinets, white cabinets, paneled appliances, an island, white countertops, solid surface countertops, white backsplash and porcelain backsplash
Open concept kitchen - mid-sized contemporary galley dark wood floor and brown floor open concept kitchen idea in Miami with an undermount sink, flat-panel cabinets, white cabinets, paneled appliances, an island, white countertops, solid surface countertops, white backsplash and porcelain backsplash

 Grace Home Furnishings
Lance Gerber
Living room - mediterranean brown floor living room idea in Los Angeles with white walls and a standard fireplace
Living room - mediterranean brown floor living room idea in Los Angeles with white walls and a standard fireplace

 Keith Anding Architect
Michael Hospelt Photography
Open concept kitchen - small modern u-shaped brick floor and red floor open concept kitchen idea in San Francisco with flat-panel cabinets, gray backsplash, a peninsula, an undermount sink, light wood cabinets, concrete countertops, stone slab backsplash and stainless steel appliances
Open concept kitchen - small modern u-shaped brick floor and red floor open concept kitchen idea in San Francisco with flat-panel cabinets, gray backsplash, a peninsula, an undermount sink, light wood cabinets, concrete countertops, stone slab backsplash and stainless steel appliances

 Duet Design Group
French Country Farmhouse Powder Bathroom, Photography by Susie Brenner
Inspiration for a mid-sized french country medium tone wood floor and brown floor powder room remodel in Denver with flat-panel cabinets, blue walls, solid surface countertops, white countertops, gray cabinets and an undermount sink
Inspiration for a mid-sized french country medium tone wood floor and brown floor powder room remodel in Denver with flat-panel cabinets, blue walls, solid surface countertops, white countertops, gray cabinets and an undermount sink

Sponsored
Columbus, OH

Wannemacher Interiors
Customized Award-Winning Interior Design Solutions in Franklin Cnty OH

 Effect Home Builders Ltd.
Large trendy galley gray floor and porcelain tile seated home bar photo in Edmonton with flat-panel cabinets, dark wood cabinets, white backsplash, an undermount sink, solid surface countertops and white countertops

 Siena Signature Builders Inc.
Home bar - mid-sized modern galley porcelain tile and gray floor home bar idea in Calgary with flat-panel cabinets, dark wood cabinets, solid surface countertops and white countertops
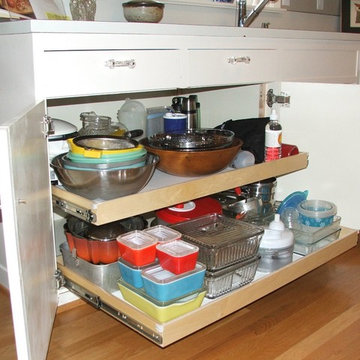
 Shelf Confident
Mid-sized elegant medium tone wood floor open concept kitchen photo in Austin with flat-panel cabinets, white cabinets, solid surface countertops and stainless steel appliances
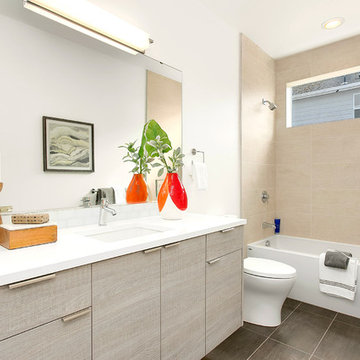
 Seattle Staged to Sell and Design LLC
HD Estates
Example of a mid-sized trendy 3/4 white tile and subway tile slate floor bathroom design in Seattle with flat-panel cabinets, gray cabinets, a two-piece toilet, white walls, an undermount sink and solid surface countertops
Example of a mid-sized trendy 3/4 white tile and subway tile slate floor bathroom design in Seattle with flat-panel cabinets, gray cabinets, a two-piece toilet, white walls, an undermount sink and solid surface countertops

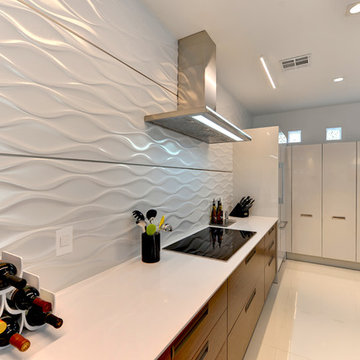
 Cucine Ricci
Inspiration for a large contemporary l-shaped ceramic tile eat-in kitchen remodel in Other with flat-panel cabinets, medium tone wood cabinets, solid surface countertops, white backsplash, stainless steel appliances and a peninsula

 Ilene Wetson Art & Design, Inc
In this ultra modern bath, all hard surfaces are nano-glass.
Inspiration for a large contemporary master white tile and glass sheet doorless shower remodel in New York with flat-panel cabinets, white cabinets, an undermount sink, glass countertops, a one-piece toilet and white walls
Inspiration for a large contemporary master white tile and glass sheet doorless shower remodel in New York with flat-panel cabinets, white cabinets, an undermount sink, glass countertops, a one-piece toilet and white walls

 Inplace Studio
Expressive Architectural Photography
Bathroom - small contemporary master porcelain tile and gray tile porcelain tile bathroom idea in San Diego with flat-panel cabinets, medium tone wood cabinets, beige walls, a vessel sink and quartz countertops
Bathroom - small contemporary master porcelain tile and gray tile porcelain tile bathroom idea in San Diego with flat-panel cabinets, medium tone wood cabinets, beige walls, a vessel sink and quartz countertops
74