
Search results for "Flat surface" in Home Design Ideas

 GSW Cabinetry Inc.
Rift White oak Cabinetry w/cerused finish
Seeded Glass panels by Bendheim Glass
Eat-in kitchen - mid-sized contemporary u-shaped medium tone wood floor eat-in kitchen idea in New York with a farmhouse sink, medium tone wood cabinets, stainless steel appliances and flat-panel cabinets
Eat-in kitchen - mid-sized contemporary u-shaped medium tone wood floor eat-in kitchen idea in New York with a farmhouse sink, medium tone wood cabinets, stainless steel appliances and flat-panel cabinets
 Brandon Barré Architectural Interior Photographer

Trendy kitchen photo in Toronto with flat-panel cabinets, brown cabinets, stainless steel countertops, metallic backsplash, stainless steel appliances and an island
 Hudson Home
www.marktannerphoto.com

Inspiration for a large transitional master ceramic tile and beige floor bathroom remodel in Los Angeles with flat-panel cabinets, a two-piece toilet, an undermount sink, solid surface countertops, medium tone wood cabinets and blue walls
Inspiration for a large transitional master ceramic tile and beige floor bathroom remodel in Los Angeles with flat-panel cabinets, a two-piece toilet, an undermount sink, solid surface countertops, medium tone wood cabinets and blue walls
Find the right local pro for your project

 Dichotomy Interiors
Deborah De graffenreid
Trendy ceramic tile eat-in kitchen photo in New York with an undermount sink, flat-panel cabinets, white cabinets, quartz countertops, gray backsplash, ceramic backsplash and stainless steel appliances
Trendy ceramic tile eat-in kitchen photo in New York with an undermount sink, flat-panel cabinets, white cabinets, quartz countertops, gray backsplash, ceramic backsplash and stainless steel appliances

 Flegel's Construction Co., Inc.
This large dining area in the eat-in kitchen area allows for flexible entertaining. Custom cabinets were installed in the kitchen. Features include a breakfast counter, sprayed conversion lacquer coating and Caesar Stone counter tops with a waterfall edge.
All new trims, baseboards, doors, modern lighting and heated, du chateau floors were installed.
Bruce Damonte Photography
 Leicht Westchester-Greenwich

TECHNICAL DATA AND FITTINGS
Range 1 CERES-C | K 100 arctic
Range 2 CERES-C | K 282 alpine grey
Range 3 SYNTHIA-C | K 233 antique oak
Worktop 001 Laminate
Sink SPL 60/53 E R (BlancoClaron 340/180)
Tap BLANCO LINUS-S
Electrical appliances Siemens
Interior fitments BFR, ZTS, ZTG
Leicht Westchester Kitchens
200 East Main St Mount Kisco New York 10549

 Bruns Architecture
Tricia Shay Photography
Kitchen - contemporary u-shaped dark wood floor kitchen idea in Milwaukee with flat-panel cabinets, white cabinets, white backsplash, stainless steel appliances and an undermount sink
Kitchen - contemporary u-shaped dark wood floor kitchen idea in Milwaukee with flat-panel cabinets, white cabinets, white backsplash, stainless steel appliances and an undermount sink


 Kelly Hohla Interiors

Huge mountain style master gray tile and wood-look tile wood-look tile floor, beige floor, single-sink, wood ceiling and wood wall bathroom photo in Other with flat-panel cabinets, medium tone wood cabinets, gray walls, a drop-in sink, solid surface countertops, gray countertops and a floating vanity
 avenue design inc

Inspiration for a mid-sized contemporary gray floor and marble floor powder room remodel in Toronto with flat-panel cabinets, medium tone wood cabinets, white walls, a vessel sink, white countertops and solid surface countertops
 Meditch Murphey Architects
maxwell mackenzie
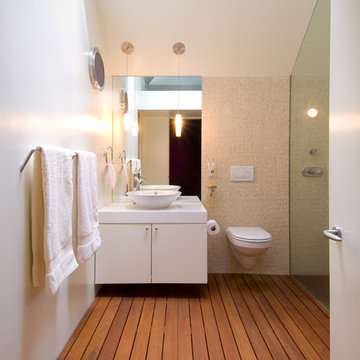
Example of a trendy beige tile and mosaic tile walk-in shower design in DC Metro with a vessel sink, flat-panel cabinets, white cabinets, solid surface countertops and a wall-mount toilet
Example of a trendy beige tile and mosaic tile walk-in shower design in DC Metro with a vessel sink, flat-panel cabinets, white cabinets, solid surface countertops and a wall-mount toilet
 Lisle Architecture & Design
Parade of Homes Gold Winner

This 7,500 modern farmhouse style home was designed for a busy family with young children. The family lives over three floors including home theater, gym, playroom, and a hallway with individual desk for each child. From the farmhouse front, the house transitions to a contemporary oasis with large modern windows, a covered patio, and room for a pool.

 BDA Architecture
Scott Burrows - Aperture
Trendy galley concrete floor kitchen photo in Gold Coast - Tweed with a double-bowl sink, flat-panel cabinets, white cabinets and an island
Trendy galley concrete floor kitchen photo in Gold Coast - Tweed with a double-bowl sink, flat-panel cabinets, white cabinets and an island

 Nathalie Priem Photography
Nathalie Priem Photography
Inspiration for a mid-sized contemporary open concept living room remodel in London with white walls
Inspiration for a mid-sized contemporary open concept living room remodel in London with white walls



 Clean Design
Donna Dotan Photography Inc.
Example of a transitional mosaic tile floor bathroom design in New York with white cabinets, flat-panel cabinets, marble countertops and beige walls
Example of a transitional mosaic tile floor bathroom design in New York with white cabinets, flat-panel cabinets, marble countertops and beige walls
 Big-D Signature
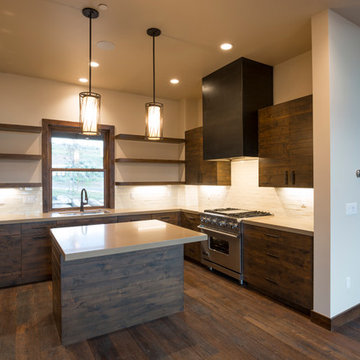
Inspiration for a mid-sized rustic u-shaped dark wood floor open concept kitchen remodel in Salt Lake City with white backsplash, stainless steel appliances, an island, an undermount sink, flat-panel cabinets, dark wood cabinets, solid surface countertops and subway tile backsplash
 Michael Richman Interiors
Photographer: Alan Shortall
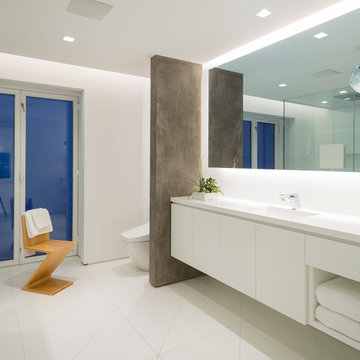
Inspiration for a mid-sized modern master ceramic tile bathroom remodel in Chicago with flat-panel cabinets, white cabinets, white walls, an integrated sink and solid surface countertops
Inspiration for a mid-sized modern master ceramic tile bathroom remodel in Chicago with flat-panel cabinets, white cabinets, white walls, an integrated sink and solid surface countertops
 Icon Kitchens, LTD.
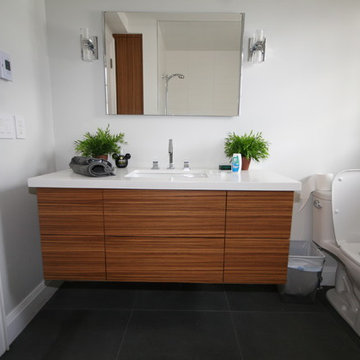
Mid-sized trendy kids' white tile and subway tile ceramic tile and gray floor alcove shower photo in Toronto with a one-piece toilet, white walls, an undermount sink, flat-panel cabinets, medium tone wood cabinets and solid surface countertops

 Riki S. Design

Grand Primary bathroom vanity area, featuring a custom vanity with drop down for makeup, black hardware and large mirrors.
Example of a large minimalist porcelain tile, white floor and double-sink bathroom design in Los Angeles with flat-panel cabinets, brown cabinets, white walls, quartz countertops, white countertops and a built-in vanity
Example of a large minimalist porcelain tile, white floor and double-sink bathroom design in Los Angeles with flat-panel cabinets, brown cabinets, white walls, quartz countertops, white countertops and a built-in vanity
 erik kitchen design
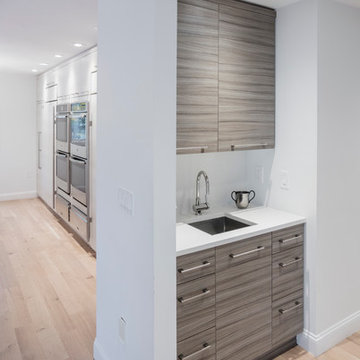
Gray textured faux wood melamine.
Mid-sized trendy single-wall light wood floor eat-in kitchen photo in New York with flat-panel cabinets, gray cabinets, a drop-in sink, quartz countertops, beige backsplash, glass tile backsplash, paneled appliances and an island
Mid-sized trendy single-wall light wood floor eat-in kitchen photo in New York with flat-panel cabinets, gray cabinets, a drop-in sink, quartz countertops, beige backsplash, glass tile backsplash, paneled appliances and an island
 Cathers Home Furniture + Interior Design

Mid-sized eclectic gray tile ceramic tile and gray floor powder room photo in Denver with flat-panel cabinets, dark wood cabinets, a one-piece toilet, a vessel sink, gray walls and marble countertops
75