
Search results for "Flat surface" in Home Design Ideas

 Hills & Grant
Photo: Lisa Petrol
Example of a large transitional 3/4 blue tile and subway tile porcelain tile bathroom design in San Francisco with white walls, a trough sink, flat-panel cabinets, dark wood cabinets, a one-piece toilet and solid surface countertops
Example of a large transitional 3/4 blue tile and subway tile porcelain tile bathroom design in San Francisco with white walls, a trough sink, flat-panel cabinets, dark wood cabinets, a one-piece toilet and solid surface countertops

 Blythe Interiors
Mid-sized beach style white tile and ceramic tile gray floor, single-sink and porcelain tile doorless shower photo in San Diego with blue walls, flat-panel cabinets, light wood cabinets, a wall-mount toilet, an undermount sink, quartz countertops, a hinged shower door, white countertops and a freestanding vanity

 hazelbaker rush
Casey Dunn
Inspiration for a modern white two-story mixed siding exterior home remodel in Austin
Inspiration for a modern white two-story mixed siding exterior home remodel in Austin
Find the right local pro for your project

 KES Studio
The residence received a full gut renovation to create a modern coastal retreat vacation home. This was achieved by using a neutral color pallet of sands and blues with organic accents juxtaposed with custom furniture’s clean lines and soft textures.

 Studio SHK
Gregory Manalo
Trendy u-shaped dark wood floor kitchen photo in San Francisco with an undermount sink, flat-panel cabinets, gray cabinets, stainless steel appliances, an island and granite countertops
Trendy u-shaped dark wood floor kitchen photo in San Francisco with an undermount sink, flat-panel cabinets, gray cabinets, stainless steel appliances, an island and granite countertops

 Spazio LA
New large open floor kitchen features custom-made flat panel cabinets, waterfall island, quartz countertops, Porcelanosa porcelain tile backsplash, built in fridge and custom barn door.

 Schultz Miller
PHOTO: Aaron Leitz
Example of a minimalist l-shaped medium tone wood floor and brown floor kitchen design in Seattle with an undermount sink, flat-panel cabinets, light wood cabinets, white backsplash, subway tile backsplash, stainless steel appliances, an island and gray countertops
Example of a minimalist l-shaped medium tone wood floor and brown floor kitchen design in Seattle with an undermount sink, flat-panel cabinets, light wood cabinets, white backsplash, subway tile backsplash, stainless steel appliances, an island and gray countertops



 Vladimir Radutny Architects
Mike Schwartz
Trendy medium tone wood floor eat-in kitchen photo in Chicago with flat-panel cabinets, white cabinets and an island
Trendy medium tone wood floor eat-in kitchen photo in Chicago with flat-panel cabinets, white cabinets and an island
 Eisner Design LLC

Bathroom - contemporary white tile bathroom idea in New York with flat-panel cabinets and white cabinets
 NEOLITH by TheSize

Neolith Residential Project - Somosaguas (Madrid).
Countertop & Island Cement Satin 12 mm (Fusion Collection)
Inspiration for a mid-sized contemporary galley medium tone wood floor eat-in kitchen remodel in Other with a drop-in sink, flat-panel cabinets, white cabinets, white backsplash, stainless steel appliances and an island
Inspiration for a mid-sized contemporary galley medium tone wood floor eat-in kitchen remodel in Other with a drop-in sink, flat-panel cabinets, white cabinets, white backsplash, stainless steel appliances and an island
 Axis Mundi
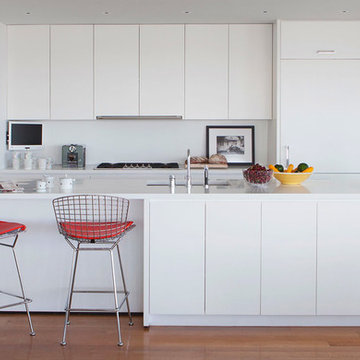
Example of a trendy galley dark wood floor and brown floor open concept kitchen design in New York with an undermount sink, flat-panel cabinets, white cabinets, solid surface countertops and white backsplash
 Edward Caruso Photography
© Edward Caruso Photography

Inspiration for a contemporary brown tile and marble tile mosaic tile floor and white floor corner shower remodel in New York with a console sink and a hinged shower door
Inspiration for a contemporary brown tile and marble tile mosaic tile floor and white floor corner shower remodel in New York with a console sink and a hinged shower door

Mid-sized contemporary black split-level concrete fiberboard exterior home idea in Aarhus with a shed roof

Sponsored
Columbus, OH

Wannemacher Interiors
Customized Award-Winning Interior Design Solutions in Franklin Cnty OH

 Lucash Montgomery builders
Example of a huge trendy kitchen design in New York with flat-panel cabinets, gray cabinets and an island

 Andrew Flesher Interiors
Photography by Susan Gillmore
Inspiration for a large contemporary dark wood floor enclosed dining room remodel in Minneapolis with gray walls
Inspiration for a large contemporary dark wood floor enclosed dining room remodel in Minneapolis with gray walls

 MASSIMO interiors
Stu Morley
Inspiration for a large contemporary l-shaped dark wood floor and brown floor open concept kitchen remodel in Melbourne with mirror backsplash, an island, a double-bowl sink, flat-panel cabinets, beige cabinets, marble countertops, metallic backsplash and stainless steel appliances
Inspiration for a large contemporary l-shaped dark wood floor and brown floor open concept kitchen remodel in Melbourne with mirror backsplash, an island, a double-bowl sink, flat-panel cabinets, beige cabinets, marble countertops, metallic backsplash and stainless steel appliances

 Baron's Major Brands
Fresh produce in the kitchen island, frozen foods in the pantry. Yogurt and juice in the breakfast room, chilled drinks in the exercise room, ice aplenty out by the pool.
Sub-Zero refrigeration is anywhere refrigeration. Integrated drawers bring cold storage to any room in your home. Beverage centers keep you refreshed. Undercounter refrigerators and ice makers provide compact, convenient storage indoors or out. Our units fit in easily, seamlessly with the flow of your home, and the way you live.



 Kitchen Art Design
This floating powder room vanity features a vertical wood grain that compliments the wood used on the kitchen island. In addition, a piece of that same wood is used as a stylized frame to the mirror to create consistency throughout the bathroom.

 Weather Projects
Eat-in kitchen - large modern single-wall light wood floor eat-in kitchen idea in Los Angeles with an undermount sink, flat-panel cabinets, gray cabinets, marble countertops, white backsplash, marble backsplash, stainless steel appliances, an island and white countertops

 Poet Interiors
Photo by Casey Dunn
Kitchen - contemporary l-shaped kitchen idea in Houston with flat-panel cabinets, light wood cabinets, gray backsplash, paneled appliances and an island
Kitchen - contemporary l-shaped kitchen idea in Houston with flat-panel cabinets, light wood cabinets, gray backsplash, paneled appliances and an island
76