
Search results for "Flat surface" in Home Design Ideas
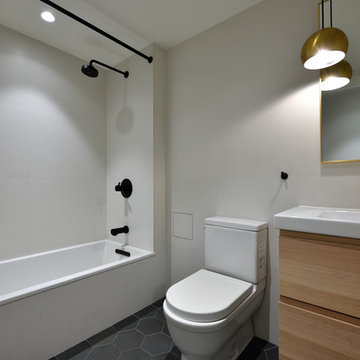
 KBR Design & Build
Inspiration for a mid-sized contemporary 3/4 white tile and porcelain tile ceramic tile and black floor bathroom remodel in New York with flat-panel cabinets, light wood cabinets, a one-piece toilet, white walls, an integrated sink and solid surface countertops

 Marmo Contracting, Inc.
Inspiration for a mid-sized contemporary gray tile and porcelain tile gray floor powder room remodel in Toronto with flat-panel cabinets, medium tone wood cabinets, a two-piece toilet, gray walls, an integrated sink and solid surface countertops
 Etch Design Group
Mia Baxter Smail

Mid-sized transitional l-shaped porcelain tile and brown floor dedicated laundry room photo in Austin with an undermount sink, flat-panel cabinets, gray countertops and beige walls
Mid-sized transitional l-shaped porcelain tile and brown floor dedicated laundry room photo in Austin with an undermount sink, flat-panel cabinets, gray countertops and beige walls
Find the right local pro for your project

 Flairwood Inc. Cabinetry
Open concept kitchen - large contemporary l-shaped medium tone wood floor open concept kitchen idea in Los Angeles with an undermount sink, flat-panel cabinets, beige cabinets, solid surface countertops, white backsplash, glass tile backsplash, paneled appliances and an island
 Armoires Créabec Inc.
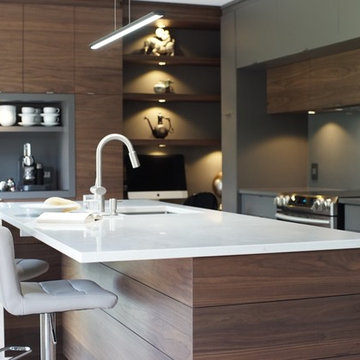
Mid-sized minimalist l-shaped dark wood floor and brown floor enclosed kitchen photo in Montreal with an undermount sink, flat-panel cabinets, dark wood cabinets, solid surface countertops, stainless steel appliances and an island
 Mario Peixoto Photography

Exceptional kitchen design by Pamela Leone Design. https://www.houzz.com/pro/pldinc/pamela-leone-design-inc
Photography by Mario Peixoto Photography. http://www.mario-peixoto.com/
 Four Brothers Design + Build
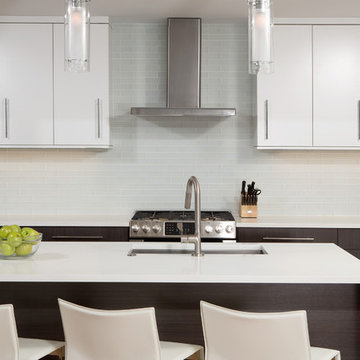
Example of a mid-sized trendy u-shaped light wood floor open concept kitchen design in DC Metro with an undermount sink, flat-panel cabinets, white cabinets, solid surface countertops, white backsplash, subway tile backsplash, stainless steel appliances and an island


 MLM Custom Homes & Renovations
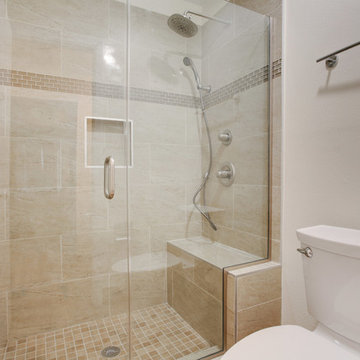
Bathroom restoration in Harvey, LA.
Bathroom construction included:
- tub to stand up shower conversion,
- heavy glass installation,
- design services based on customer's needs.
Project included tiling all flat surfaces in entire house with wood-like porcelain tile.
For free estimate call or click!
 Marilyn Hill Interiors
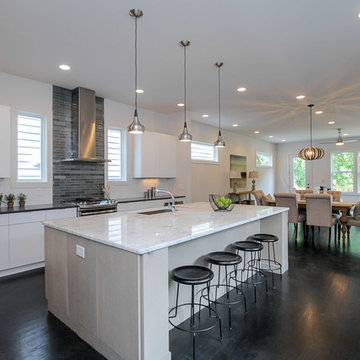
Open concept kitchen - large modern single-wall dark wood floor and brown floor open concept kitchen idea in Nashville with an undermount sink, flat-panel cabinets, white cabinets, quartzite countertops, gray backsplash, glass tile backsplash, stainless steel appliances and an island
 Libby Raab Architecture

Linear Kitchen open to Living Room.
Example of a mid-sized danish galley light wood floor and brown floor eat-in kitchen design in San Francisco with a single-bowl sink, flat-panel cabinets, brown cabinets, quartzite countertops, gray backsplash, quartz backsplash, paneled appliances, an island and gray countertops
Example of a mid-sized danish galley light wood floor and brown floor eat-in kitchen design in San Francisco with a single-bowl sink, flat-panel cabinets, brown cabinets, quartzite countertops, gray backsplash, quartz backsplash, paneled appliances, an island and gray countertops
 ModernPlus Kitchen and Bath Design
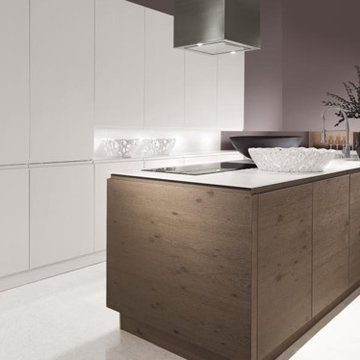
Ar ML bianco, Arte FA loam. Structure and form. This kitchen represents the perfect symbiosis of traditional sandblasted wood and sophisticated matte lacquer. The accomplished combination of the two materials creates a cosy modern kitchen that easily becomes the new social hub for family life.
 Arcanum Architecture
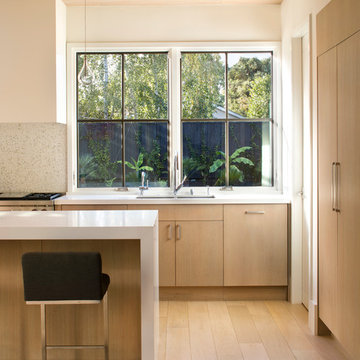
Example of a mid-sized trendy single-wall light wood floor open concept kitchen design in San Francisco with a double-bowl sink, flat-panel cabinets, light wood cabinets, solid surface countertops, stainless steel appliances and an island
 ModernPlus Kitchen and Bath Design
Color Wall orange, Sincrono Wall tobacco oak. A breathtaking effect. Where colour is concerned, good furnishing questions will always reflect an (under)statement. Even more so when a super-matt lacquered surface is combined with attractive wood shades. Balanced and well proportioned, the “Color Wall orange“ presents itself as a modern classic that delights day after day.

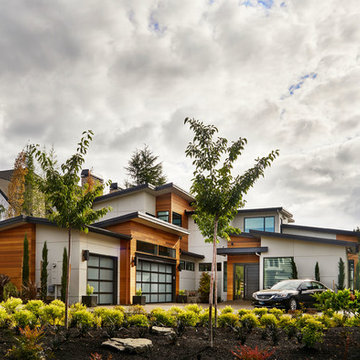
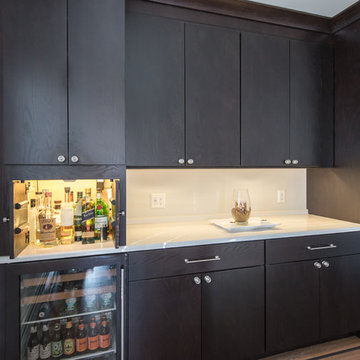
 Built Tough Construction of North Georgia
Architectural Design Services Provided - Existing interior wall between kitchen and dining room was removed to create an open plan concept. Custom cabinetry layout was designed to meet Client's specific cooking and entertaining needs. New, larger open plan space will accommodate guest while entertaining. New custom fireplace surround was designed which includes intricate beaded mouldings to compliment the home's original Colonial Style. Second floor bathroom was renovated and includes modern fixtures, finishes and colors that are pleasing to the eye.
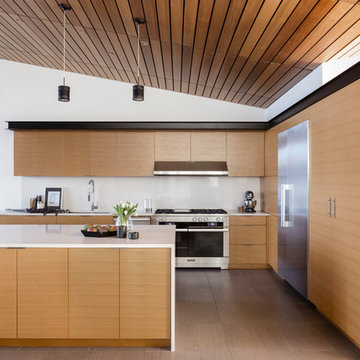
 NB Design Group, Inc
Photo By: John Granen
Example of a trendy l-shaped porcelain tile and gray floor open concept kitchen design in Seattle with an undermount sink, flat-panel cabinets, medium tone wood cabinets, solid surface countertops, white backsplash, stainless steel appliances, an island and white countertops
Example of a trendy l-shaped porcelain tile and gray floor open concept kitchen design in Seattle with an undermount sink, flat-panel cabinets, medium tone wood cabinets, solid surface countertops, white backsplash, stainless steel appliances, an island and white countertops

 Equilibrium Interior Design Inc
While this client is not on the road, he loves to cook for his family and closest friends. This is why this kitchen has the top of the line modern appliances, gas cooktop, and a whole back up pantry storage around the corner with full size refrigerator, freezer, and a wine fridge.
Client asked us for a sleek and functional kitchen that has a dual purpose: it acts as an every day kitchen for the family, and it can be closed off from the areas of the house with hidden doors to become a catering kitchen for the parties.
In lieu of traditional hood and pendants, we designed an incredible stainless steel hood that supports cantilevered structure with LED panel providing functional lighting over the island. This design was inspired by a fashion runway show catwalk and this kitchen certainly is a show stage for culinary excellence.
The sleek design allows you to move around the kitchen without protruding catching handles. The doors and drawers incorporate state of the art technology allowing for simple tap or push on the surface for the cabinetry to open. This is especially useful when your hands have food on them when you’re cooking as you are able to use your knee or thigh to activate doors to open. Even refrigerator and freezer have a fully integrated hidden custom pull handle that looks like a vertical reveal – this allows for good grip to pull the heavy doors with suction, and the white acrylic panels are very easy to keep clean.
Positions of two sinks on the island were specifically placed in the locations to facilitate the steps in food preparation - having them both on a single working surface makes it easier to work between them without dropping food or dripping water on the floors while preparing for cooking. Island incorporates a tall counter to sit at for a quick bite or just to stand around with you friends as you are preparing a meal. . This island truly is the heart of the kitchen and the heart of this home.
Photography: Craig Denis


 6degree Millwork

Bathroom - mid-sized contemporary master white tile and ceramic tile concrete floor and gray floor bathroom idea in Phoenix with flat-panel cabinets, medium tone wood cabinets, white walls, an undermount sink, solid surface countertops, a hinged shower door and white countertops
 Mezger Homes
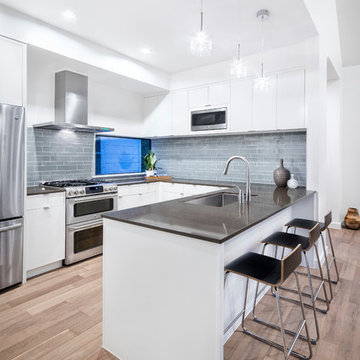
Example of a mid-sized trendy light wood floor and brown floor kitchen design in Austin with an undermount sink, flat-panel cabinets, white cabinets, solid surface countertops, gray backsplash, glass tile backsplash, stainless steel appliances and a peninsula
86