
Search results for "Flat surface" in Home Design Ideas

 Leicht Westchester-Greenwich
Inspiration for a large modern single-wall dark wood floor open concept kitchen remodel in New York with a drop-in sink, flat-panel cabinets, blue cabinets, solid surface countertops, stainless steel appliances and an island

 KBR Design & Build
Mid-sized trendy 3/4 white tile and porcelain tile ceramic tile and black floor bathroom photo in New York with flat-panel cabinets, light wood cabinets, a one-piece toilet, white walls, an integrated sink and solid surface countertops

 Shannon White Design
Aaron Kraft, Krafty Photos
Open concept kitchen - mid-sized contemporary concrete floor and gray floor open concept kitchen idea in Other with flat-panel cabinets, solid surface countertops, an island, white countertops, a single-bowl sink, white cabinets, metallic backsplash, metal backsplash and stainless steel appliances
Open concept kitchen - mid-sized contemporary concrete floor and gray floor open concept kitchen idea in Other with flat-panel cabinets, solid surface countertops, an island, white countertops, a single-bowl sink, white cabinets, metallic backsplash, metal backsplash and stainless steel appliances
Find the right local pro for your project

 Phinney Design Group
Elizabeth Pedinotti Haynes
Small eclectic beige tile and glass sheet bathroom photo with distressed cabinets, beige walls, solid surface countertops, white countertops, an undermount sink and flat-panel cabinets
Small eclectic beige tile and glass sheet bathroom photo with distressed cabinets, beige walls, solid surface countertops, white countertops, an undermount sink and flat-panel cabinets
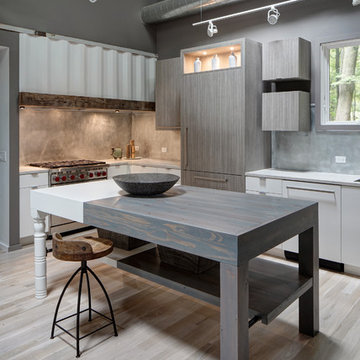
 Fredman Design Group
The peeks of container throughout the home are a nod to its signature architectural detail. Bringing the outdoors in was also important to the homeowners and the designers were able to harvest trees from the property to use throughout the home. Natural light pours into the home during the day from the many purposefully positioned windows, but the LED accents and extraordinary hand-made fixtures sprinkled throughout act as art pieces and set the retreat aglow in the evening hours. Moving right through to the home’s open living and kitchen area allows for easy entertaining.

 Kitchens Etc
Example of a mid-sized transitional l-shaped light wood floor open concept kitchen design in Orange County with flat-panel cabinets, white cabinets, solid surface countertops, metallic backsplash, an island, an undermount sink, glass tile backsplash and white appliances
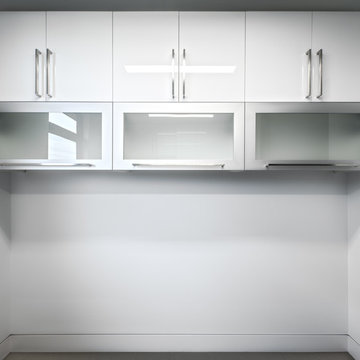



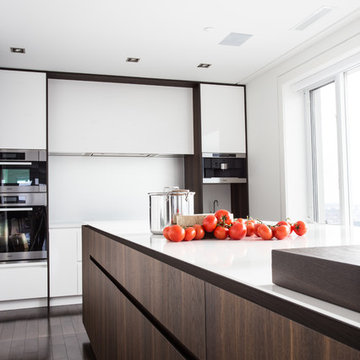
 Martha Franco Architecture & Design
Example of a mid-sized trendy dark wood floor enclosed kitchen design in Montreal with solid surface countertops, white backsplash, stainless steel appliances, an island, flat-panel cabinets and white cabinets
 DNA Design Group
Mindy Nicole Photography

Open concept kitchen - contemporary galley gray floor open concept kitchen idea in San Diego with an undermount sink, flat-panel cabinets, white cabinets, stainless steel appliances, an island and white countertops
Open concept kitchen - contemporary galley gray floor open concept kitchen idea in San Diego with an undermount sink, flat-panel cabinets, white cabinets, stainless steel appliances, an island and white countertops
 LA Dwelling Inc

This Mediterranean style bathroom has it all, large walk-in steam shower with free standing tub, double sinks and a separate toilet area
Example of a large tuscan master porcelain tile and brown tile porcelain tile, beige floor and double-sink bathroom design in Los Angeles with beige cabinets, beige walls, a hinged shower door, an undermount sink, solid surface countertops, brown countertops and flat-panel cabinets
Example of a large tuscan master porcelain tile and brown tile porcelain tile, beige floor and double-sink bathroom design in Los Angeles with beige cabinets, beige walls, a hinged shower door, an undermount sink, solid surface countertops, brown countertops and flat-panel cabinets
 User
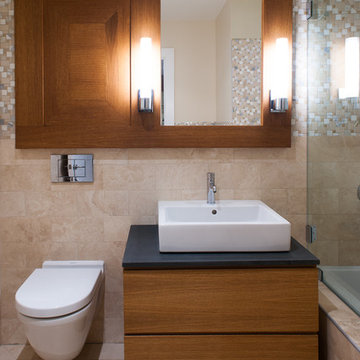
UserInspiration for a mid-sized modern 3/4 ceramic tile and beige floor bathroom remodel in New York with medium tone wood cabinets, a one-piece toilet, a vessel sink, flat-panel cabinets, beige walls, solid surface countertops and a hinged shower door
 CleanLine Painting

Inspiration for a mid-sized craftsman u-shaped travertine floor open concept kitchen remodel in San Francisco with an undermount sink, flat-panel cabinets, light wood cabinets, solid surface countertops, white backsplash, stone slab backsplash, white appliances and a peninsula
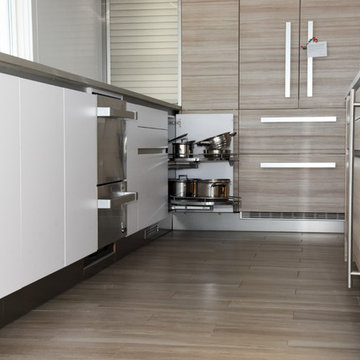 Leicht Westchester-Greenwich
Two shelves corner solution for convenient and extra storage.
Alona Cohen Photography. Alonaphotography.com
Eat-in kitchen - mid-sized modern l-shaped light wood floor eat-in kitchen idea in New York with an undermount sink, flat-panel cabinets, white cabinets, solid surface countertops, white appliances and an island
Eat-in kitchen - mid-sized modern l-shaped light wood floor eat-in kitchen idea in New York with an undermount sink, flat-panel cabinets, white cabinets, solid surface countertops, white appliances and an island

Sponsored
Columbus, OH

Hope Restoration & General Contracting
Columbus Design-Build, Kitchen & Bath Remodeling, Historic Renovations

 Signature Homes of the Chippewa Valley LLC.
Trendy brown tile gray floor and single-sink bathroom photo in Other with flat-panel cabinets, dark wood cabinets, white walls, a vessel sink, gray countertops and a freestanding vanity

 avenue design inc
Walk-in shower - mid-sized contemporary 3/4 gray tile and porcelain tile porcelain tile, white floor and single-sink walk-in shower idea in Toronto with flat-panel cabinets, brown cabinets, a one-piece toilet, white walls, an integrated sink, solid surface countertops, a hinged shower door, white countertops, a niche and a floating vanity

 Arlene Williams
Example of a mid-sized beach style l-shaped brown floor eat-in kitchen design in Charleston with an undermount sink, flat-panel cabinets, white cabinets, solid surface countertops, white backsplash, porcelain backsplash, stainless steel appliances, an island and multicolored countertops

 Wiedemann Architects LLC
In the master bath, the original cabinetry was replace with the more streamlined Italian cabinets. The tile backsplash, mirrors & cabinets, lights and faucets were also replace.
Photography: Anice Hoachlander, Hoachlander Davis Phtography

 Realty Design Associates, Inc.
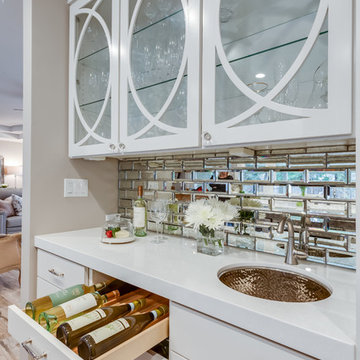
Wet bar - mid-sized transitional single-wall medium tone wood floor and brown floor wet bar idea in Sacramento with an undermount sink, flat-panel cabinets, white cabinets, solid surface countertops, mirror backsplash and white countertops
 Faye Crowe

Inspiration for a large 1950s master white tile and stone slab porcelain tile and beige floor alcove shower remodel in Denver with flat-panel cabinets, dark wood cabinets, gray walls, an undermount sink and solid surface countertops
 Laurel Haven Homes
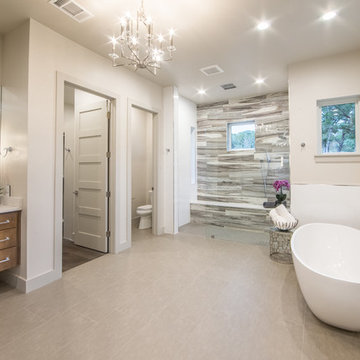
Example of a large trendy master gray tile, multicolored tile, white tile and ceramic tile ceramic tile bathroom design in Austin with flat-panel cabinets, medium tone wood cabinets, a two-piece toilet, white walls, an integrated sink and solid surface countertops
85