
Search results for "Flat surface" in Home Design Ideas

 Design On Tap Greenville
Example of a mid-sized transitional master white tile and stone slab dark wood floor bathroom design in Other with flat-panel cabinets, black cabinets, white walls, an integrated sink and solid surface countertops
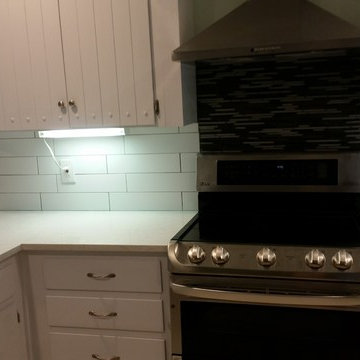
 Artistic Surface Design
Example of a large transitional l-shaped enclosed kitchen design in Austin with flat-panel cabinets, white cabinets, quartzite countertops, white backsplash, porcelain backsplash, stainless steel appliances, no island and white countertops
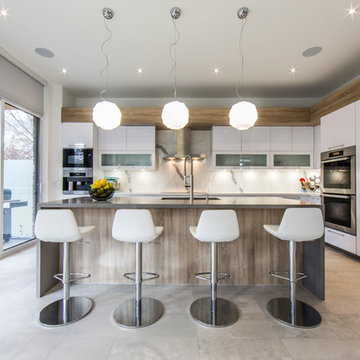
 avenue design inc
Aia photography
Large trendy l-shaped porcelain tile open concept kitchen photo in Toronto with an undermount sink, flat-panel cabinets, white cabinets, solid surface countertops, white backsplash, porcelain backsplash, stainless steel appliances and an island
Large trendy l-shaped porcelain tile open concept kitchen photo in Toronto with an undermount sink, flat-panel cabinets, white cabinets, solid surface countertops, white backsplash, porcelain backsplash, stainless steel appliances and an island
Find the right local pro for your project

 SkB Architects
The Sonoma Farmhaus project was designed for a cycling enthusiast with a globally demanding professional career, who wanted to create a place that could serve as both a retreat of solitude and a hub for gathering with friends and family. Located within the town of Graton, California, the site was chosen not only to be close to a small town and its community, but also to be within cycling distance to the picturesque, coastal Sonoma County landscape.
Taking the traditional forms of farmhouse, and their notions of sustenance and community, as inspiration, the project comprises an assemblage of two forms - a Main House and a Guest House with Bike Barn - joined in the middle by a central outdoor gathering space anchored by a fireplace. The vision was to create something consciously restrained and one with the ground on which it stands. Simplicity, clear detailing, and an innate understanding of how things go together were all central themes behind the design. Solid walls of rammed earth blocks, fabricated from soils excavated from the site, bookend each of the structures.
According to the owner, the use of simple, yet rich materials and textures...“provides a humanness I’ve not known or felt in any living venue I’ve stayed, Farmhaus is an icon of sustenance for me".
 C & D
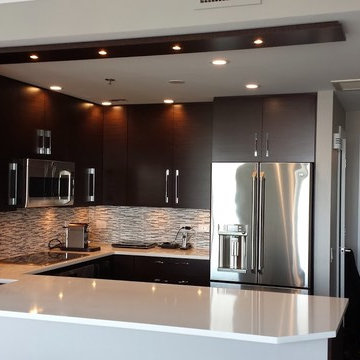
C & DExample of a small trendy u-shaped dark wood floor eat-in kitchen design in Chicago with an undermount sink, flat-panel cabinets, dark wood cabinets, solid surface countertops, white backsplash, matchstick tile backsplash, stainless steel appliances and an island

 Dimora Interiors

A small galley kitchen with quartz waterfall countertops, LED undercabinet lighting, slab door navy blue cabinets, and brass/gold hardware, panel ready appliances, walnut shelves, and marble backsplashes.


 MyHome Renovation Experts

White, modern bathroom with dark wood cabinet, chrome faucet, and gray tile floor.
Inspiration for a small modern 3/4 gray tile and porcelain tile porcelain tile bathroom remodel in New York with a wall-mount sink, flat-panel cabinets, dark wood cabinets, white walls, a two-piece toilet and solid surface countertops
Inspiration for a small modern 3/4 gray tile and porcelain tile porcelain tile bathroom remodel in New York with a wall-mount sink, flat-panel cabinets, dark wood cabinets, white walls, a two-piece toilet and solid surface countertops

 Giuselle Bathrooms
Our clients wanted to make a statement and add an element of lux to their bathroom. Our designer created a sense of luxury and drama by mixing dark moody surface textures. Black feature tiles have different textured surfaces and create an eye catching finish as soon as you enter the bathroom. Black tiles are complemented by the walnut finish on the sleek vanity with an edgy Luxecrete benchtop in charcoal. The basin is moulded into the benchtop giving the vanity its clean minimalist look. The vanity, the shaving cabinet and the cupboard provide plenty of storage for the busy family of four. Matt black wall-mounted taps suit the dark colour scheme and give the bathroom its polished look. The black wall hung toilet is both practical and aesthetically pleasing, and it’s a sophisticated choice for a contemporary concealed toilet solution. The built-in shower bench enhances the look and functionality of the walk-in shower and provides its user with many practical solutions - from storing the toiletries to creating a perch to sit on.
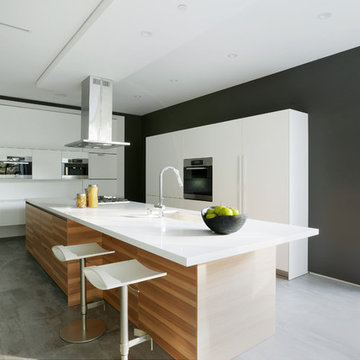
 Hillstar Construction Services
addet madan Design
Large trendy l-shaped concrete floor eat-in kitchen photo in Los Angeles with an undermount sink, flat-panel cabinets, white cabinets, solid surface countertops, stainless steel appliances and an island
Large trendy l-shaped concrete floor eat-in kitchen photo in Los Angeles with an undermount sink, flat-panel cabinets, white cabinets, solid surface countertops, stainless steel appliances and an island
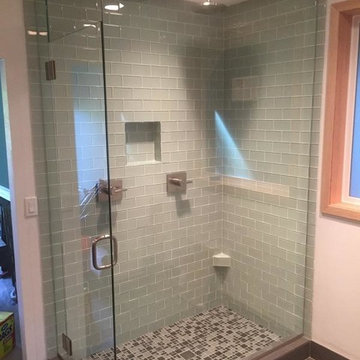
 Rupp Family Builders, Inc.
Glass tile shower surround with a mosaic tile on the floor
Inspiration for a huge contemporary master glass tile and blue tile ceramic tile and brown floor bathroom remodel in Portland with a two-piece toilet, white walls, flat-panel cabinets, medium tone wood cabinets, an undermount sink, solid surface countertops and a hinged shower door
Inspiration for a huge contemporary master glass tile and blue tile ceramic tile and brown floor bathroom remodel in Portland with a two-piece toilet, white walls, flat-panel cabinets, medium tone wood cabinets, an undermount sink, solid surface countertops and a hinged shower door

 DG Kitchen & Bath
Inspiration for a mid-sized contemporary 3/4 beige tile and subway tile porcelain tile alcove shower remodel in Chicago with flat-panel cabinets, dark wood cabinets, a one-piece toilet, beige walls, an undermount sink and solid surface countertops
 6degree Millwork

Example of a mid-sized trendy master white tile and ceramic tile concrete floor and gray floor bathroom design in Phoenix with flat-panel cabinets, medium tone wood cabinets, white walls, an undermount sink, solid surface countertops, a hinged shower door and white countertops

Sponsored
Sunbury, OH

J.Holderby - Renovations
Franklin County's Leading General Contractors - 2X Best of Houzz!
 Lori Dennis, ASID, LEED AP

Inspiration for a large coastal travertine floor and beige floor open concept kitchen remodel in Los Angeles with flat-panel cabinets, solid surface countertops, beige backsplash, stainless steel appliances, two islands, beige countertops and dark wood cabinets
 Magleby Construction - Sun Valley
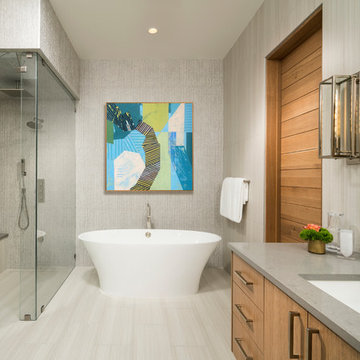
Bathroom - contemporary beige floor bathroom idea in Other with flat-panel cabinets, medium tone wood cabinets, beige walls, an undermount sink, a hinged shower door and gray countertops
 Nies Homes
Shane Organ Photo

Example of a large trendy single-wall dark wood floor open concept kitchen design in Wichita with flat-panel cabinets, dark wood cabinets, two islands, solid surface countertops, white backsplash, porcelain backsplash, stainless steel appliances and an undermount sink
Example of a large trendy single-wall dark wood floor open concept kitchen design in Wichita with flat-panel cabinets, dark wood cabinets, two islands, solid surface countertops, white backsplash, porcelain backsplash, stainless steel appliances and an undermount sink

 Joelle Uzyel
Inspiration for a large contemporary single-wall white floor and concrete floor open concept kitchen remodel in Los Angeles with an undermount sink, flat-panel cabinets, black cabinets, white backsplash, glass sheet backsplash, an island, solid surface countertops, paneled appliances and black countertops


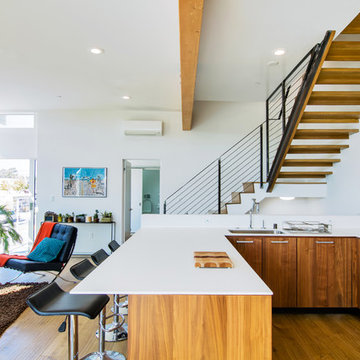
 m_Royce Architecture
Trendy u-shaped medium tone wood floor open concept kitchen photo in Los Angeles with an undermount sink, flat-panel cabinets, medium tone wood cabinets, solid surface countertops, paneled appliances and a peninsula

 JOMA Construction
Take a look at this two-story historical design that is both unique and welcoming. This elegant bathroom off of the master bedroom is spacious and bright. The design ties in a modern style with the classical style of the victorian house.
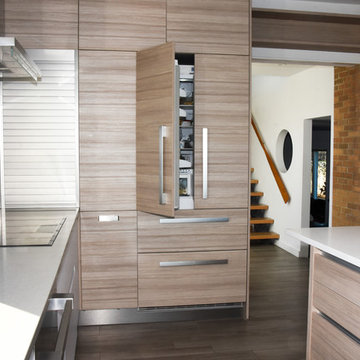
 Leicht Westchester-Greenwich
Paneled Fridge doors and pull out create continues to the pantry on the left.
Inspiration for a mid-sized modern l-shaped light wood floor eat-in kitchen remodel in New York with an undermount sink, flat-panel cabinets, white cabinets, solid surface countertops, white appliances and an island
Inspiration for a mid-sized modern l-shaped light wood floor eat-in kitchen remodel in New York with an undermount sink, flat-panel cabinets, white cabinets, solid surface countertops, white appliances and an island
88