
Search results for "Flat surface" in Home Design Ideas
 2id Interiors

Beach style u-shaped light wood floor kitchen photo in Miami with an undermount sink, flat-panel cabinets, beige cabinets, white backsplash, paneled appliances, a peninsula and white countertops
 Plus Interiors
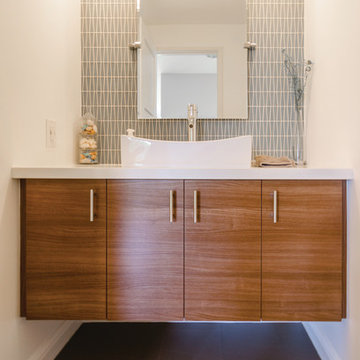
The warm woodgrain on these guest vanity floating cabinets are accented by contemporary design features, including the backsplash, pendant lights and mirror.
 Leicht Westchester-Greenwich

Inspiration for a mid-sized modern u-shaped concrete floor eat-in kitchen remodel in New York with an undermount sink, flat-panel cabinets, light wood cabinets, solid surface countertops, stainless steel appliances and a peninsula
Find the right local pro for your project
 Carpet One Floor & Home
AMERICAN EXPRESSIONS LUXURY VINYL TILE
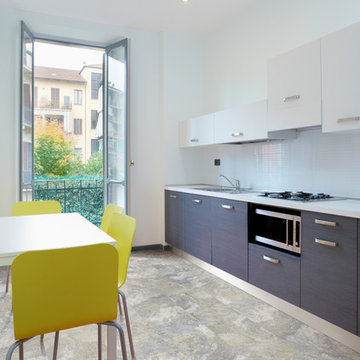
Mid-sized minimalist single-wall ceramic tile enclosed kitchen photo in Chicago with a drop-in sink, flat-panel cabinets, gray cabinets, solid surface countertops, white backsplash, stainless steel appliances and no island
Mid-sized minimalist single-wall ceramic tile enclosed kitchen photo in Chicago with a drop-in sink, flat-panel cabinets, gray cabinets, solid surface countertops, white backsplash, stainless steel appliances and no island
 BLDG Workshop Inc.
© Kristine Buban - http://www.photobykoe.com/

Small trendy 3/4 white tile and ceramic tile limestone floor bathroom photo in Toronto with flat-panel cabinets, medium tone wood cabinets, a two-piece toilet, white walls, solid surface countertops and a console sink
Small trendy 3/4 white tile and ceramic tile limestone floor bathroom photo in Toronto with flat-panel cabinets, medium tone wood cabinets, a two-piece toilet, white walls, solid surface countertops and a console sink
 DG Kitchen & Bath

Alcove shower - mid-sized contemporary 3/4 beige tile and subway tile porcelain tile alcove shower idea in Chicago with flat-panel cabinets, dark wood cabinets, a one-piece toilet, beige walls, an undermount sink and solid surface countertops
 Flairwood Inc. Cabinetry
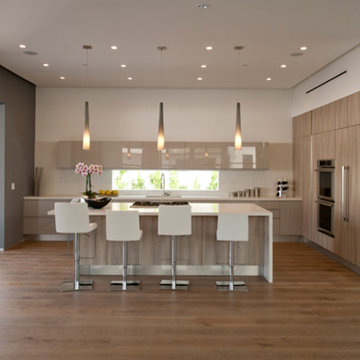
Inspiration for a large contemporary l-shaped medium tone wood floor open concept kitchen remodel in Los Angeles with an undermount sink, flat-panel cabinets, beige cabinets, solid surface countertops, white backsplash, glass tile backsplash, paneled appliances and an island


 Armoires Créabec Inc.
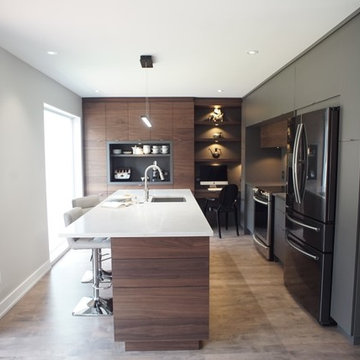
Enclosed kitchen - mid-sized modern l-shaped dark wood floor and brown floor enclosed kitchen idea in Montreal with an undermount sink, flat-panel cabinets, dark wood cabinets, solid surface countertops, stainless steel appliances and an island

 dig Architecture
Inspiration for a contemporary two-story mixed siding house exterior remodel in Jacksonville
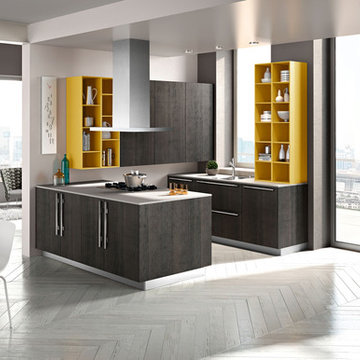
 Baron's Major Brands
Example of a small urban u-shaped painted wood floor and white floor open concept kitchen design in Boston with a double-bowl sink, flat-panel cabinets, gray cabinets, solid surface countertops, stainless steel appliances and an island
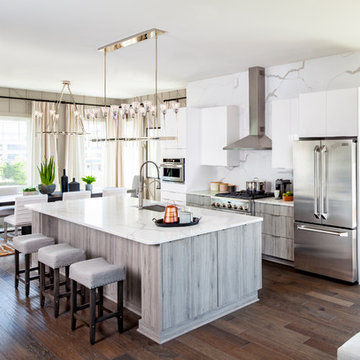
 Hri Design
Inspiration for a transitional galley medium tone wood floor and brown floor eat-in kitchen remodel in Denver with an undermount sink, flat-panel cabinets, gray cabinets, white backsplash, an island and white countertops

 Synthesis Design Inc.
Example of a small minimalist porcelain tile and beige floor powder room design in Vancouver with flat-panel cabinets, white cabinets, a one-piece toilet, beige walls, an undermount sink, solid surface countertops and white countertops
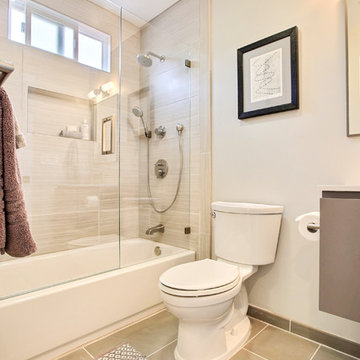
 Design Me By Mahlah
Similar colors, tiles, and fixtures were chosen for both master and guest bathrooms. The vanities are a sleek gray, fixtures brushed pewters, and tiles modern grays. River rock in earth tones accent the shower in the guest bath. Custom framed artwork adds pattern.
Photography by Devi Pride



 Marquis Fine Cabinetry
Inspiration for a mid-sized modern u-shaped dark wood floor eat-in kitchen remodel in Miami with a double-bowl sink, flat-panel cabinets, light wood cabinets, solid surface countertops, gray backsplash, stone tile backsplash, stainless steel appliances and an island
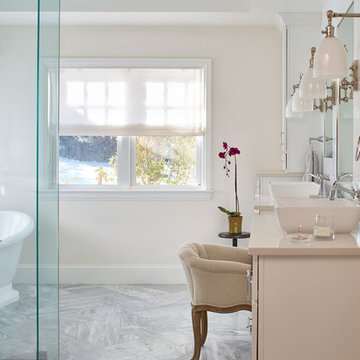
 KGA Studio Architects, PC
Photographer: David Patterson
Example of a large classic master porcelain tile and gray floor bathroom design in Denver with white walls, a vessel sink, beige cabinets, flat-panel cabinets and solid surface countertops
Example of a large classic master porcelain tile and gray floor bathroom design in Denver with white walls, a vessel sink, beige cabinets, flat-panel cabinets and solid surface countertops

 Karp Associates Inc.
Bathroom - mid-sized coastal master white tile and stone tile porcelain tile and gray floor bathroom idea in Other with an undermount sink, flat-panel cabinets, white cabinets, solid surface countertops, a one-piece toilet, gray walls and a hinged shower door
 Alno New York - Kitchens and Custom Cabinetry
ALNO AG

Inspiration for a mid-sized modern l-shaped linoleum floor open concept kitchen remodel in Miami with an integrated sink, flat-panel cabinets, gray cabinets, solid surface countertops, gray backsplash, glass sheet backsplash, paneled appliances and a peninsula
Inspiration for a mid-sized modern l-shaped linoleum floor open concept kitchen remodel in Miami with an integrated sink, flat-panel cabinets, gray cabinets, solid surface countertops, gray backsplash, glass sheet backsplash, paneled appliances and a peninsula

Sponsored
Columbus, OH

Wannemacher Interiors
Customized Award-Winning Interior Design Solutions in Franklin Cnty OH
 Leicht Westchester-Greenwich

Inspiration for a large modern single-wall dark wood floor open concept kitchen remodel in New York with a drop-in sink, flat-panel cabinets, blue cabinets, solid surface countertops, stainless steel appliances and an island
 KBR Design & Build

Mid-sized trendy 3/4 white tile and porcelain tile ceramic tile and black floor bathroom photo in New York with flat-panel cabinets, light wood cabinets, a one-piece toilet, white walls, an integrated sink and solid surface countertops
 Phinney Design Group
Elizabeth Pedinotti Haynes

Small eclectic beige tile and glass sheet bathroom photo with distressed cabinets, beige walls, solid surface countertops, white countertops, an undermount sink and flat-panel cabinets
Small eclectic beige tile and glass sheet bathroom photo with distressed cabinets, beige walls, solid surface countertops, white countertops, an undermount sink and flat-panel cabinets
84