
Search results for "Flavours" in Home Design Ideas
 Hankins & Associates, Inc. - Kitchens and Baths
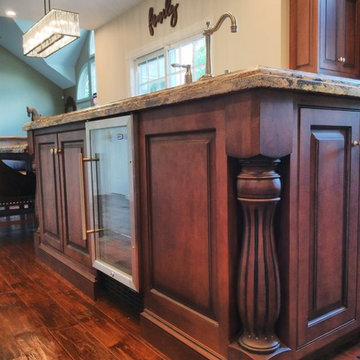
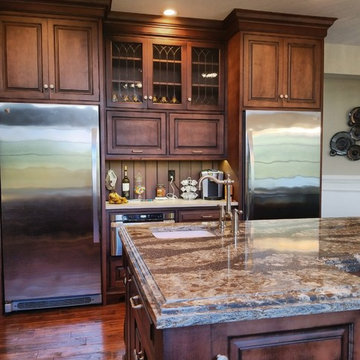
A view of the long edge of the island. This side features an 18-in. wide wine refrigerator that faces the microwave counter. To provide an idea of scale, this island from tip to tip measures just under 13-feet, 6-inches.


 Minglewood, LLC
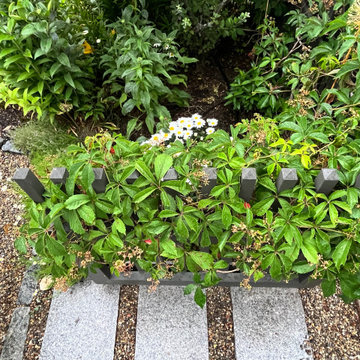
Angela Kearney, Minglewood, LLC - We brought this downtown front yard to life by removing the lawn and installing a path of granite steppers and a connected patio niche. To finish the space, we layered drought-tolerant plants to feed and flourish.
Find the right local pro for your project
 Hankins & Associates, Inc. - Kitchens and Baths
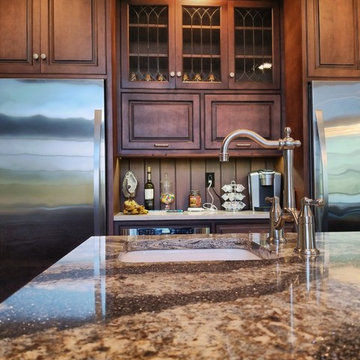
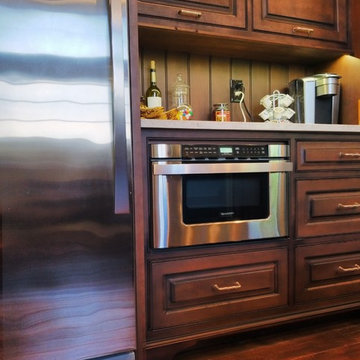
Between the stainless front refrigeration you find a 48-in. wide counter (and landing zone) with the 24-in. Sharp micro drawer below. Above the counter are two lift-up doors and three leaded glass doors above them. The backsplash was completed using a custom-made 5-in. wide beaded shiplap -- a not "off the rack" item.
 Atlas Concorde
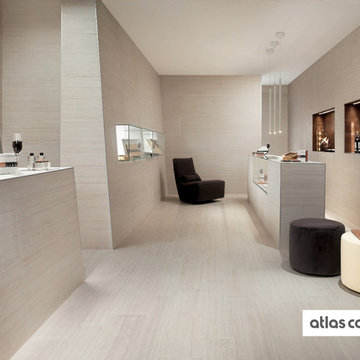
A contemporary interpretation
of natural stone to achieve clean
and refi ned aesthetics.
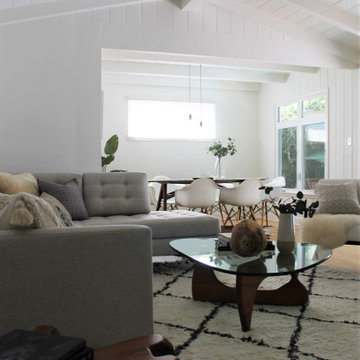
Living room - contemporary porcelain tile living room idea in Other with white walls
Living room - contemporary porcelain tile living room idea in Other with white walls
 Hankins & Associates, Inc. - Kitchens and Baths
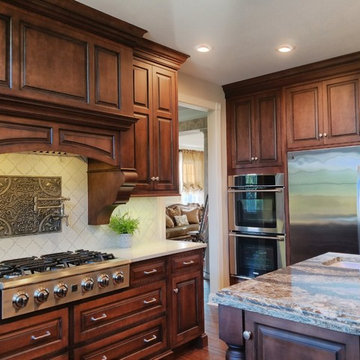
To the right of the cooking area and on an interior wall you'll find the double ovens, all-refrigerator, micro drawer and all-freezer units. Between the stainless front refrigeration you find a 48-in. wide counter (and landing zone) with the 24-in. Sharp micro drawer below. Above the counter are two lift-up doors and three leaded glass doors above them.
 Minglewood, LLC
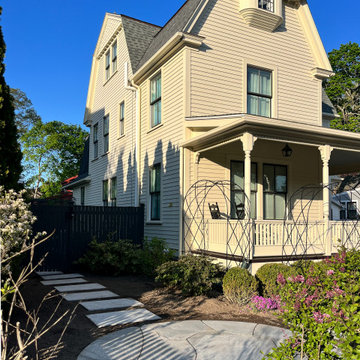
Angela Kearney, Minglewood, LLC - We brought this downtown front yard to life by removing the lawn and installing a path of granite steppers and a connected patio niche. To finish the space, we layered drought-tolerant plants to feed and flourish.
 Colorado Kitchen Designs
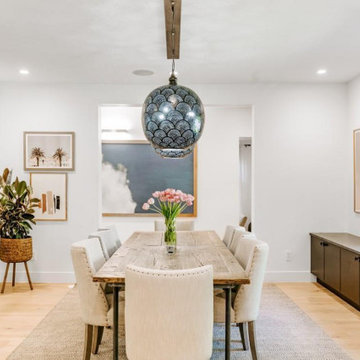
Beautiful living and dinning room in Cherry Creek Country Club. Remodeled an old doorway into a beautiful wine storage room. Cheers!
Mid-sized trendy formal and open concept light wood floor and brown floor living room photo in Denver with white walls
Mid-sized trendy formal and open concept light wood floor and brown floor living room photo in Denver with white walls
 Hankins & Associates, Inc. - Kitchens and Baths
To the right of the cooking area and on an interior wall you'll find the double ovens, all-refrigerator, micro drawer and all-freezer units. Between the stainless front refrigeration you find a 48-in. wide counter (and landing zone) with the 24-in. Sharp micro drawer below. Above the counter are two lift-up doors and three leaded glass doors above them.


 Hankins & Associates, Inc. - Kitchens and Baths
A view of the Sharp 24-in. microwave drawer unit. You can also see the 5-in. beaded shiplap ... and yes, we often finish the bottoms of the cabinets.
 Colorado Kitchen Designs
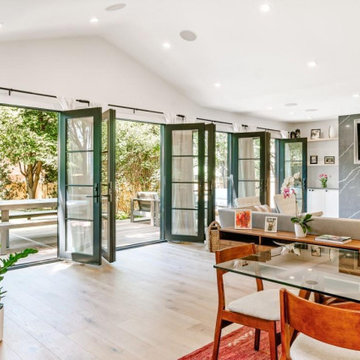
Beautiful living and dinning room in Cherry Creek Country Club. Custom cabinetry and shelving for built-in look around the fireplace wall. Gray quartz with white veining make the fireplace and tv area pop. 4 sets of glass French doors tie the back yard into the space of optimal natural light and fresh Colorado air.


 Mediterrasian Landscapes

This photo was taken four years after completion of the landscaping. Four years ago, we renovated this desolate, weedy front yard by creating terraces with beatiful stone retaining walls. Then we added colorful, drought tolerant plants that grow so well in San Francisco's Mediterranean climate. We installed drip irrigation and concealed it with attractive ginger rock pebble mulch.


 Rusnak Gallant Ltd.
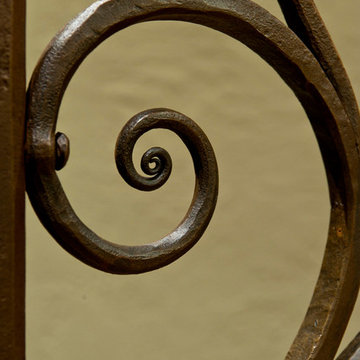

Wrought iron gate keeps the deer out of the back yard and sets up a gorgeous view of the garden shed and raised vegetable garden.
Garden shed - mid-sized eclectic detached garden shed idea in Vancouver
Garden shed - mid-sized eclectic detached garden shed idea in Vancouver
22