
Search results for "Flavours" in Home Design Ideas
 SHM Architects

Inspiration for a cottage single-wall wet bar remodel in Dallas with an undermount sink, blue cabinets, white backsplash and glass-front cabinets

 Laura Medicus Interiors
The small 1950’s ranch home was featured on HGTV’s House Hunters Renovation. The episode (Season 14, Episode 9) is called: "Flying into a Renovation". Please check out The Colorado Nest for more details along with Before and After photos.
Photos by Sara Yoder.
FEATURED IN:
Fine Homebuilding

 Logan Killen Interiors
Sara Essex Bradley
Example of a small eclectic single-wall dark wood floor eat-in kitchen design in New Orleans with a farmhouse sink
Example of a small eclectic single-wall dark wood floor eat-in kitchen design in New Orleans with a farmhouse sink
Find the right local pro for your project
 Pastiche of Cape Cod, Inc.

Inspiration for a mid-sized coastal porcelain tile and gray floor mudroom remodel in Boston with gray walls

 Jules Duffy Designs
Photography by Laura Moss
Inspiration for a coastal formal medium tone wood floor living room remodel in New York with a standard fireplace, a stone fireplace and white walls
Inspiration for a coastal formal medium tone wood floor living room remodel in New York with a standard fireplace, a stone fireplace and white walls
 Poole&Poole Architect Design Home Staging

The modern Ibiza style, Mediterranean flavour
Large mediterranean white split-level stucco flat roof idea in Alicante-Costa Blanca
Large mediterranean white split-level stucco flat roof idea in Alicante-Costa Blanca

 AFT Construction
Inspiration for a large transitional l-shaped medium tone wood floor and brown floor eat-in kitchen remodel in Phoenix with an undermount sink, white cabinets, quartz countertops, brown backsplash, brick backsplash, stainless steel appliances, an island, recessed-panel cabinets and white countertops

 Stedila Design
Inspiration for a contemporary built-in desk home office remodel in New York with orange walls

 Kimball Starr Interior Design
Vintage furniture from the 1950's and 1960's fill this Palo Alto bungalow with character and sentimental charm. Mixing furniture from the homeowner's childhood alongside mid-century modern treasures create an interior where every piece has a history.

 Kirsten Marie Inc, KMI
Amy Bartlam
Inspiration for a contemporary formal living room remodel in Los Angeles
Inspiration for a contemporary formal living room remodel in Los Angeles

 DANE AUSTIN INTERIOR DESIGN Boston & Cambridge
This design scheme blends femininity, sophistication, and the bling of Art Deco with earthy, natural accents. An amoeba-shaped rug breaks the linearity in the living room that’s furnished with a lady bug-red sleeper sofa with gold piping and another curvy sofa. These are juxtaposed with chairs that have a modern Danish flavor, and the side tables add an earthy touch. The dining area can be used as a work station as well and features an elliptical-shaped table with gold velvet upholstered chairs and bubble chandeliers. A velvet, aubergine headboard graces the bed in the master bedroom that’s painted in a subtle shade of silver. Abstract murals and vibrant photography complete the look. Photography by: Sean Litchfield
---
Project designed by Boston interior design studio Dane Austin Design. They serve Boston, Cambridge, Hingham, Cohasset, Newton, Weston, Lexington, Concord, Dover, Andover, Gloucester, as well as surrounding areas.
For more about Dane Austin Design, click here: https://daneaustindesign.com/
To learn more about this project, click here:
https://daneaustindesign.com/leather-district-loft



 color theory Boston
photo: Michael J Lee
Huge farmhouse galley dark wood floor eat-in kitchen photo in Boston with a farmhouse sink, glass-front cabinets, distressed cabinets, brick backsplash, stainless steel appliances, quartz countertops, an island and red backsplash
Huge farmhouse galley dark wood floor eat-in kitchen photo in Boston with a farmhouse sink, glass-front cabinets, distressed cabinets, brick backsplash, stainless steel appliances, quartz countertops, an island and red backsplash

 J NORD WOLFE General Contracting Inc.
Photography by John Merkl
Inspiration for a contemporary light wood floor and beige floor kitchen remodel in San Francisco with shaker cabinets, purple cabinets and stainless steel appliances
Inspiration for a contemporary light wood floor and beige floor kitchen remodel in San Francisco with shaker cabinets, purple cabinets and stainless steel appliances

 Mindful Designs, Inc.
Gibeon Photography
Example of a trendy l-shaped medium tone wood floor kitchen design in Other with open cabinets, white cabinets, concrete countertops, white backsplash, subway tile backsplash, stainless steel appliances and an island
Example of a trendy l-shaped medium tone wood floor kitchen design in Other with open cabinets, white cabinets, concrete countertops, white backsplash, subway tile backsplash, stainless steel appliances and an island
 NB Design Group, Inc

Modern Rustic Kitchen leads to Exterior Kitchen with Nanawall System.
Large mountain style galley dark wood floor and brown floor eat-in kitchen photo in Seattle with an undermount sink, shaker cabinets, white cabinets, granite countertops, beige backsplash, stainless steel appliances, an island and black countertops
Large mountain style galley dark wood floor and brown floor eat-in kitchen photo in Seattle with an undermount sink, shaker cabinets, white cabinets, granite countertops, beige backsplash, stainless steel appliances, an island and black countertops
 Crestwood Construction Inc.
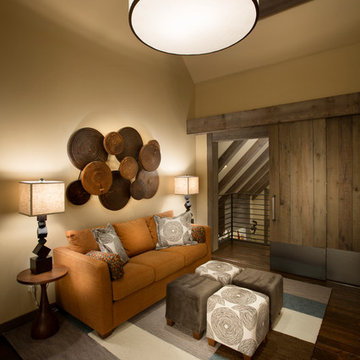
Mountain style dark wood floor living room photo in Sacramento with beige walls
 Herlong Architects
Red Shutter Photography

Example of a huge classic medium tone wood floor foyer design in Charleston with beige walls and a medium wood front door
Example of a huge classic medium tone wood floor foyer design in Charleston with beige walls and a medium wood front door

 Bria Hammel Interiors
Jennifer Hughes Photography
Transitional black brick exterior home idea in Baltimore
Transitional black brick exterior home idea in Baltimore
 Buckenmeyer Architecture
Jeff Amram Photography

Transitional light wood floor entryway photo in Portland with multicolored walls and a light wood front door
Transitional light wood floor entryway photo in Portland with multicolored walls and a light wood front door
24