
Search results for "Flexibility" in Home Design Ideas

 Stillwater Architecture L.L.C.
Modern ski chalet with walls of windows to enjoy the mountainous view provided of this ski-in ski-out property. Formal and casual living room areas allow for flexible entertaining.
Construction - Bear Mountain Builders
Interiors - Hunter & Company
Photos - Gibeon Photography

 Vintage Homes
Weather and Insect Screen
Inspiration for a mid-sized contemporary backyard concrete patio kitchen remodel in New Orleans with a roof extension
Inspiration for a mid-sized contemporary backyard concrete patio kitchen remodel in New Orleans with a roof extension

 Shelby Wood Design
Inspiration for a contemporary loft-style medium tone wood floor family room remodel with white walls
Find the right local pro for your project

 Moulton Layne, P.L.
Example of a mid-sized beach style guest carpeted bedroom design in Miami with beige walls

 Remodel Works Bath & Kitchen
This craftsman style kitchen remodel is surrounded by white Starmark cabinets with Richelieu pulls, accented with Starmark cabinets with a nutmeg stain. The BD Manhattan grey subway tiles fill the backsplash against the light granite countertop. The stainless steel appliances complete this clean, craftsman style kitchen.

 California Closets, Santa Barbara
Luxury Walk-In Closet with Island
Walk-in closet - large contemporary gender-neutral carpeted walk-in closet idea in Santa Barbara with glass-front cabinets and black cabinets
Walk-in closet - large contemporary gender-neutral carpeted walk-in closet idea in Santa Barbara with glass-front cabinets and black cabinets

 Calvin Hanson Creative
Inspiration for a cottage brown one-story mixed siding gable roof remodel with a metal roof

Sponsored
Columbus, OH


Wannemacher Interiors
Customized Award-Winning Interior Design Solutions in Franklin Cnty OH


 Clawson Architects, LLC
an existing attached garage has been converted into a mother in law suite for aging parents. The dutch door with glass window leads to the shared mudroom of the main house offering privacy and independence with just the right amount of support and assistance when needed. The Kitchen has all the amenities allowable by law.

 Oceanside Builders, LLC.
Eric designed this loft safety railing from nautical netting , Keeping with the theme of the house and providing an airy, yet safe space. The loft is reached by a built in ladder.

 Studio 320 Interior Design
Jenn Verrier Photography
Inspiration for a transitional home office remodel in DC Metro
Inspiration for a transitional home office remodel in DC Metro
 Ku Interior Design
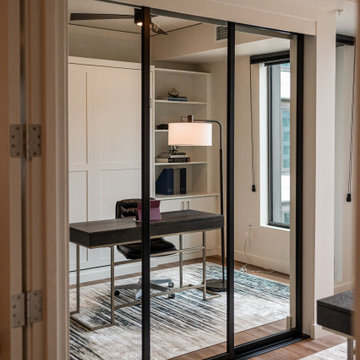
New full-height mirrored sliding doors define the home office while maintaining natural light and an open feel throughout the condominium. The contemporary doors provide privacy for work without sacrificing visual connection to the adjacent living spaces, making the flex room ideal for both daily use and overnight guests.

 V.I.Photography & Design
Vincent Ivicevic
Mid-sized laundry room photo in Orange County with recessed-panel cabinets and white cabinets
Mid-sized laundry room photo in Orange County with recessed-panel cabinets and white cabinets

 Interior Marketing Group
Kids' bedroom - bedroom contemporary girl kids' bedroom idea in New York with brown walls
 Storm Architects
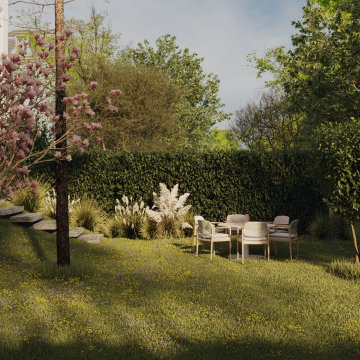
Discover Our Transformation of a Historic Gem in Amsterdam Oud-Zuid!
We are thrilled to unveil our latest project in Amsterdam Oud-Zuid - a timeless treasure originally designed in 1890 by the renowned architect, Jacob Klinkhamer. Embracing the rich history of this distinguished house, we have transformed it into a welcoming and contemporary home, meticulously tailored to suit the needs of its new family.
Preserving the heritage and beauty of the street façade, which holds a protected municipal monument status, we ensured that only minor adjustments were made to maintain its historical charm. However, behind the elegant exterior, a comprehensive interior renovation and structural overhaul awaited.
From deepening the basement floor to introducing an elevator shaft, we left no stone unturned in reimagining this space for modern living. Every aspect of the layout was thoughtfully rearranged to maximize functionality and create a seamless flow between the rooms. The result? A harmonious blend of classic and contemporary design, reflecting the spirit of the past while embracing the comforts of today.
The crowning jewel of this project is the addition of a stunning modern roof terrace, providing breathtaking views of the city skyline and the perfect spot for relaxation and entertainment.
We invite you to explore the transformation of this historic gem on our website. Witness the marriage of old-world charm with modern elegance, and see how we transformed a house into a cherished home.
Visit our website to learn more: https://www.storm-architects.com/projects/klinkhamer-huis

 MyHome Renovation Experts
Complete bathroom remodel in a pre-war building. MyHome removed the existing tub, converting it into a sleek white subway tiled shower with sliding glass door and chrome accents. A floating wall mounted white lacquer vanity and large dark gray tile floor completes the modern transformation.

 Raykon Construction
Example of a cottage medium tone wood floor and brown floor hallway design in Salt Lake City with white walls

 bahdeebahdu
Inspiration for a small contemporary guest light wood floor bedroom remodel in Philadelphia with black walls

 User
UserBob Greenspan
Inspiration for a contemporary red two-story exterior home remodel in San Francisco with a shed roof
Inspiration for a contemporary red two-story exterior home remodel in San Francisco with a shed roof

 Coyle Construction Company
Family room - large transitional open concept dark wood floor family room idea in Chicago with gray walls, a standard fireplace, a wood fireplace surround and a wall-mounted tv
49