
Search results for "Flexibility" in Home Design Ideas


 K&N Appliance Gallery
Wood-Mode custom cabinets are designed to provide storage organization in every room. You can keep all your spices in the same place for easy access.

Large elegant enclosed slate floor sunroom photo in New York with white walls, a wall-mounted tv and a standard ceiling
Find the right local pro for your project

 Shenton Architects LLP
Overlooking Bleecker Street in the heart of the West Village, this compact one bedroom apartment required a gut renovation including the replacement of the windows.
This intricate project focused on providing functional flexibility and ensuring that every square inch of space is put to good use. Cabinetry, closets and shelving play a key role in shaping the spaces.
The typical boundaries between living and sleeping areas are blurred by employing clear glass sliding doors and a clerestory around of the freestanding storage wall between the bedroom and lounge. The kitchen extends into the lounge seamlessly, with an island that doubles as a dining table and layout space for a concealed study/desk adjacent. The bedroom transforms into a playroom for the nursery by folding the bed into another storage wall.
In order to maximize the sense of openness, most materials are white including satin lacquer cabinetry, Corian counters at the seat wall and CNC milled Corian panels enclosing the HVAC systems. White Oak flooring is stained gray with a whitewash finish. Steel elements provide contrast, with a blackened finish to the door system, column and beams. Concrete tile and slab is used throughout the Bathroom to act as a counterpoint to the predominantly white living areas.
archphoto.com

 Cascade Outdoor Design
This compact space allows for a lot of outdoor living options, without feeling too cramped. The homeowners really wanted a pool and spa, but didn't believe their yard was big enough. Not only did they get both by incorporating a spool, they also have plenty of room for seating and dining, lush landscaping, and a lawn where their child and dogs can play!
Photo by Craig O'Neal

 Sandella Custom Interiors, LLC
Trendy freestanding desk light wood floor study room photo in Phoenix with gray walls and no fireplace

 Amy A. Alper, Architect
Example of a transitional l-shaped medium tone wood floor kitchen design in San Francisco with a farmhouse sink, shaker cabinets, white cabinets, metallic backsplash, stainless steel appliances and an island

Sponsored
Columbus, OH

Wannemacher Interiors
Customized Award-Winning Interior Design Solutions in Franklin Cnty OH

 Conceptual Kitchens & Millwork
Cottage terra-cotta tile and beige floor kitchen photo in Indianapolis with recessed-panel cabinets, distressed cabinets, white backsplash and stainless steel appliances

 Conceptual Kitchens & Millwork
Kitchen - cottage terra-cotta tile kitchen idea in Indianapolis with recessed-panel cabinets, distressed cabinets, white backsplash and stainless steel appliances
 Coyle Construction Company
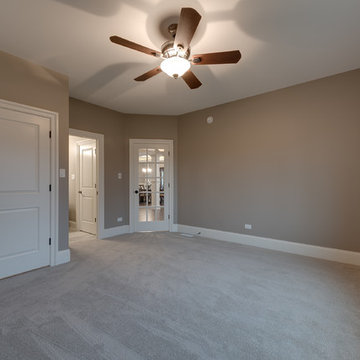
Mid-sized transitional carpeted home design photo in Chicago with gray walls

 H & R Cabinets Inc
TV area with art niches on each side. All cabinetry suspended. Led lighting under cabinetry and LED puck lights in each niche opening.
Great view of the water

 KNOF design
Assen Emilov
Example of a trendy light wood floor dining room design in London with white walls and no fireplace
Example of a trendy light wood floor dining room design in London with white walls and no fireplace
 Conceptual Kitchens & Millwork
Kitchen - country terra-cotta tile kitchen idea in Indianapolis with recessed-panel cabinets, distressed cabinets, white backsplash and stainless steel appliances
 Conceptual Kitchens & Millwork
Kitchen - farmhouse terra-cotta tile kitchen idea in Indianapolis with recessed-panel cabinets, distressed cabinets, white backsplash and stainless steel appliances


 Premium Exposures
Look2 Home Marketing Champaign
PeggykMonahan
Elegant freestanding desk terra-cotta tile home office photo in Chicago
Elegant freestanding desk terra-cotta tile home office photo in Chicago

 Kimball Starr Interior Design
Small space living solutions are used throughout this contemporary 596 square foot tiny house. Adjustable height table in the entry area serves as both a coffee table for socializing and as a dining table for eating. Curved banquette is upholstered in outdoor fabric for durability and maximizes space with hidden storage underneath the seat. Kitchen island has a retractable countertop for additional seating while the living area conceals a work desk and media center behind sliding shoji screens.
Calming tones of sand and deep ocean blue fill the tiny bedroom downstairs. Glowing bedside sconces utilize wall-mounting and swing arms to conserve bedside space and maximize flexibility.
 Conceptual Kitchens & Millwork
Farmhouse terra-cotta tile kitchen photo in Indianapolis with recessed-panel cabinets, distressed cabinets, white backsplash and stainless steel appliances
 Conceptual Kitchens & Millwork
Kitchen - farmhouse terra-cotta tile kitchen idea in Indianapolis with recessed-panel cabinets, distressed cabinets, white backsplash and stainless steel appliances
45