
Search results for "Flexible nature" in Home Design Ideas

 Castle Building & Remodeling
This NE Minneapolis whole-level remodel started with the existing kitchen/dining area being cramped and a rear sunken entrance to the home that did not fit the family’s everyday needs. The homeowners also wanted an open floor plan with plenty of counter space, base cabinetry, natural light, and generous walking spaces for traffic flow for a busy family of 5. A mudroom was also key to allow for a daily drop spot for coats, shoes, and sports equipment.
The sunken area in the kitchen was framed in to be level with the rest of the floor, and three walls were removed to create a flexible space for their current and future needs. Natural light drove the cabinet design and resulted in primarily base cabinets instead of a standard upper cabinet/base cabinet layout. Deep drawers, accessories, and tall storage replaced what would be wall cabinets to allow for the empty wall space to capture as much natural light as we could. The double sliding door and large window were important factors in maximizing light. The island and peninsula create a multi-functioning space for two prep areas, guests to sit, a homework/work spot, etc.
Come see this project in person, September 29 – 30 on the 2018 Castle Home Tour!
 Key Remodeling & Design
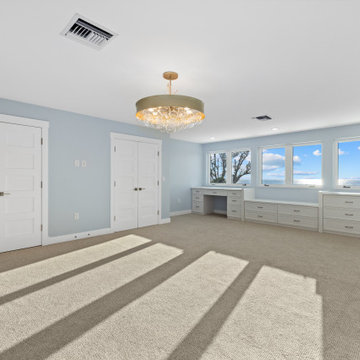
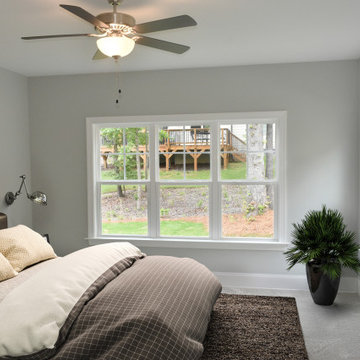
This spacious coastal bedroom was reimagined with custom built-in cabinetry, expansive windows, and soft neutral finishes that maximize natural light and ocean views. Thoughtful storage integration and clean architectural lines create a calm, flexible living space designed for refined, high-end beachfront living.

Find the right local pro for your project

 Gray and Gray Architecture
Photo by Katherine Wallin
Kitchen - transitional kitchen idea in Salt Lake City
Kitchen - transitional kitchen idea in Salt Lake City


 Amazing Blinds by Armi
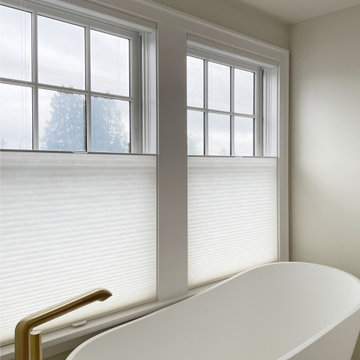
✨ Flexible light + privacy, all in one shade.
Top-down/bottom-up honeycomb shades are a versatile option that adjusts to your lifestyle.
? Bathroom – Lowered for privacy near the tub, open above for natural light and view.



 NATURE COAST HOME SOLUTIONS LLC
Acrylic or vinyl windows are designed to enclose your screen room keeping rain and debris from coming in through the side screens. They offer the flexibility to have an open screen room, or simply slide them closed for an enclosed room.
 Gray and Gray Architecture
Photo by Katherine Wallin
Entryway - transitional entryway idea in Salt Lake City
Entryway - transitional entryway idea in Salt Lake City
 Donald A. Gardner Architects
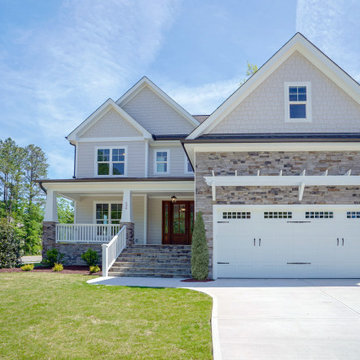
Don't be fooled, The Paxton is an optimal family home plan with abundant square footage in a narrow footprint. The open great room, island kitchen, and dining room promote family togetherness while a rear porch welcomes nature lovers. With two master suites, this design is ideal for multigenerational households. Two additional bedrooms, a study, and bonus room provide flexibility.
 Gray and Gray Architecture
Photo by Katherine Wallin
Living room - transitional living room idea in Salt Lake City
Living room - transitional living room idea in Salt Lake City
 Gray and Gray Architecture
Photo by Katherine Wallin
Inspiration for a transitional bathroom remodel in Salt Lake City
Inspiration for a transitional bathroom remodel in Salt Lake City
 Gray and Gray Architecture
Photo by Katherine Wallin
Example of a transitional bedroom design in Salt Lake City
Example of a transitional bedroom design in Salt Lake City

Sponsored
Sunbury, OH

J.Holderby - Renovations
Franklin County's Leading General Contractors - 2X Best of Houzz!


 Donald A. Gardner Architects
Don't be fooled, The Paxton is an optimal family home plan with abundant square footage in a narrow footprint. The open great room, island kitchen, and dining room promote family togetherness while a rear porch welcomes nature lovers. With two master suites, this design is ideal for multigenerational households. Two additional bedrooms, a study, and bonus room provide flexibility.

Sponsored
Fredericksburg, OH

High Point Cabinets
Columbus' Experienced Custom Cabinet Builder | 4x Best of Houzz Winner

 Gray and Gray Architecture
Photo by Katherine Wallin
Inspiration for a transitional kitchen remodel in Salt Lake City
Inspiration for a transitional kitchen remodel in Salt Lake City
 Gray and Gray Architecture
Photo by Katherine Wallin
Example of a transitional bathroom design in Salt Lake City
Example of a transitional bathroom design in Salt Lake City
53