
Search results for "Flexible nature" in Home Design Ideas


 NATURE COAST HOME SOLUTIONS LLC
Acrylic or vinyl windows are designed to enclose your screen room keeping rain and debris from coming in through the side screens. They offer the flexibility to have an open screen room, or simply slide them closed for an enclosed room.

 Gray and Gray Architecture
Photo by Katherine Wallin
Staircase - transitional staircase idea in Salt Lake City
Staircase - transitional staircase idea in Salt Lake City
Find the right local pro for your project


 Gray and Gray Architecture
Photo by Katherine Wallin
Inspiration for a transitional kitchen remodel in Salt Lake City
Inspiration for a transitional kitchen remodel in Salt Lake City


Sponsored
Sunbury, OH

J.Holderby - Renovations
Franklin County's Leading General Contractors - 2X Best of Houzz!
 Gray and Gray Architecture
Photo by Katherine Wallin
Kitchen - transitional kitchen idea in Salt Lake City
Kitchen - transitional kitchen idea in Salt Lake City
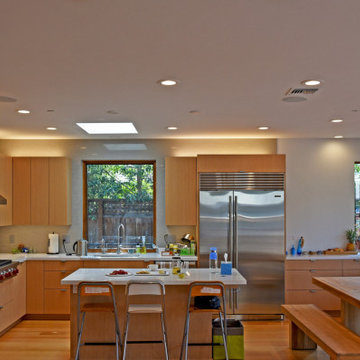
 Ojanen Chiou Architects LLP
The kitchen connects directly with the dining and living areas, creating an open and flexible center for everyday family life.
Inspiration for a contemporary kitchen remodel in San Francisco
Inspiration for a contemporary kitchen remodel in San Francisco

 Sport Court of Washington, DC
Huge transitional light wood floor and beige floor home weight room photo in DC Metro with gray walls

 Castle Building & Remodeling
This NE Minneapolis whole-level remodel started with the existing kitchen/dining area being cramped and a rear sunken entrance to the home that did not fit the family’s everyday needs. The homeowners also wanted an open floor plan with plenty of counter space, base cabinetry, natural light, and generous walking spaces for traffic flow for a busy family of 5. A mudroom was also key to allow for a daily drop spot for coats, shoes, and sports equipment.
The sunken area in the kitchen was framed in to be level with the rest of the floor, and three walls were removed to create a flexible space for their current and future needs. Natural light drove the cabinet design and resulted in primarily base cabinets instead of a standard upper cabinet/base cabinet layout. Deep drawers, accessories, and tall storage replaced what would be wall cabinets to allow for the empty wall space to capture as much natural light as we could. The double sliding door and large window were important factors in maximizing light. The island and peninsula create a multi-functioning space for two prep areas, guests to sit, a homework/work spot, etc.
Come see this project in person, September 29 – 30 on the 2018 Castle Home Tour!
 Gray and Gray Architecture
Photo by Katherine Wallin
Example of a transitional living room design in Salt Lake City
Example of a transitional living room design in Salt Lake City


Sponsored
Columbus, OH

Hope Restoration & General Contracting
Columbus Design-Build, Kitchen & Bath Remodeling, Historic Renovations

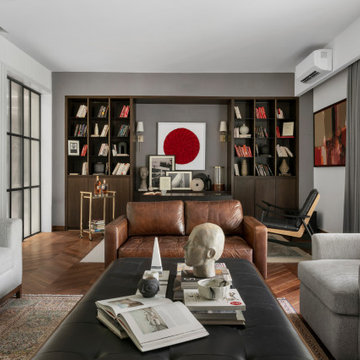
 UnBox. Design
The wooden bookshelf and leather sofa bring in warmth, beckoning people to browse through the books. The large open-place space allows for a play in furniture, making this a flexible space. The living room gently flows into the verandah to eventually meet the lawn. This permeability suffuses it with natural light throughout the day.
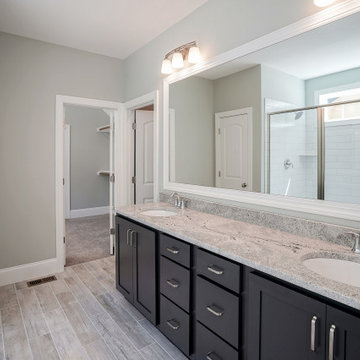
 Donald A. Gardner Architects
Don't be fooled, The Paxton is an optimal family home plan with abundant square footage in a narrow footprint. The open great room, island kitchen, and dining room promote family togetherness while a rear porch welcomes nature lovers. With two master suites, this design is ideal for multigenerational households. Two additional bedrooms, a study, and bonus room provide flexibility.
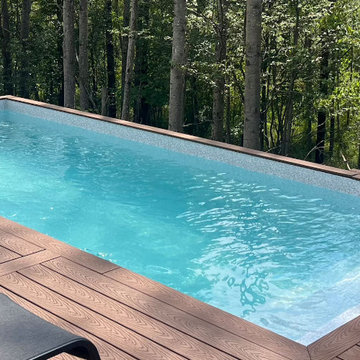
 New Era Pools
Example of a Bayto® precast concrete pool designed to complement natural surroundings and elevated outdoor living spaces. With flexible installation options, Bayto® pools can integrate beautifully with decks, sloped properties, and custom landscapes. New Era Pools installs premium precast concrete pools for homeowners throughout British Columbia and Alberta.

Sponsored
Sunbury, OH
J.Holderby - Renovations
Franklin County's Leading General Contractors - 2X Best of Houzz!
 Gray and Gray Architecture
Photo by Katherine Wallin
Inspiration for a transitional dining room remodel in Salt Lake City
Inspiration for a transitional dining room remodel in Salt Lake City

 Intrinsic Studio Co.
Custom home office designed as a multifunctional workspace, reading room, and guest retreat within a luxury condominium. The sculptural walnut desk serves as both a functional work surface and statement furniture piece, complemented by natural lime plaster walls, curated artwork, and custom millwork. Thoughtful planning maximizes flexibility while maintaining a calm and sophisticated atmosphere.
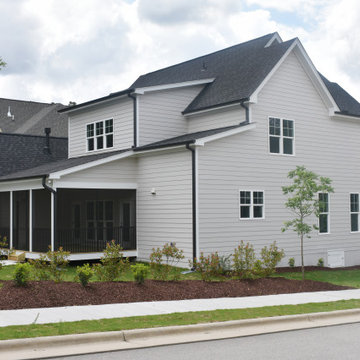 Donald A. Gardner Architects
Don't be fooled, The Paxton is an optimal family home plan with abundant square footage in a narrow footprint. The open great room, island kitchen, and dining room promote family togetherness while a rear porch welcomes nature lovers. With two master suites, this design is ideal for multigenerational households. Two additional bedrooms, a study, and bonus room provide flexibility.
55