
Search results for "Flexible nature" in Home Design Ideas

 Gray and Gray Architecture
Photo by Katherine Wallin
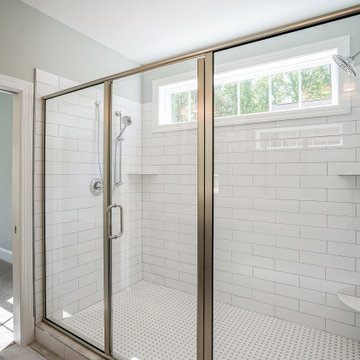
Inspiration for a transitional bathroom remodel in Salt Lake City
Inspiration for a transitional bathroom remodel in Salt Lake City
 Gray and Gray Architecture
Photo by Katherine Wallin
Example of a transitional bedroom design in Salt Lake City
Example of a transitional bedroom design in Salt Lake City

 Surfside Lighting
"Ambiance" Flora Planter Lamp, Round planters white and sandstone
A symbiosis of nature and design:
Despite their unpretentious elegance our high-quality planters are real eyecatchers.
• Flexible application in the garden or house
• Slightly satined surface white or sandstone coating
• With 5-metre feed line
• Other feed line lengths upon request
• All planters with water drain
Accessories suite:
Item no. 20125 Table top plexiglass, Ø 60 cm
Item no. 20215 S eat cushion with cushion cover, for planter, Ø 50 cm
Item no. 20401 Element for fastening to the floor 1 pair
Technical data:
• Polyethylene, dimensionally stable and sturdy
• Material thickness approx. 0.5 cm
• UV-resistant"
Find the right local pro for your project

 Castle Building & Remodeling
This NE Minneapolis whole-level remodel started with the existing kitchen/dining area being cramped and a rear sunken entrance to the home that did not fit the family’s everyday needs. The homeowners also wanted an open floor plan with plenty of counter space, base cabinetry, natural light, and generous walking spaces for traffic flow for a busy family of 5. A mudroom was also key to allow for a daily drop spot for coats, shoes, and sports equipment.
The sunken area in the kitchen was framed in to be level with the rest of the floor, and three walls were removed to create a flexible space for their current and future needs. Natural light drove the cabinet design and resulted in primarily base cabinets instead of a standard upper cabinet/base cabinet layout. Deep drawers, accessories, and tall storage replaced what would be wall cabinets to allow for the empty wall space to capture as much natural light as we could. The double sliding door and large window were important factors in maximizing light. The island and peninsula create a multi-functioning space for two prep areas, guests to sit, a homework/work spot, etc.
Come see this project in person, September 29 – 30 on the 2018 Castle Home Tour!

 Adams an Oldcastle Company
Waterford Stone™ evokes the natural, time-honed look of hand-cut stone with its antiqued edges and textured face while featuring the modern benefits of manufactured masonry. Waterford Stone™ grants unparalleled design flexibility with its diverse array of sizes and colors, employing Oldcastle’s unique multiple color blending system that will last the life of your home. Whether your architectural style is elegant sophistication or old-world class, Waterford Stone™ provides the perfect exterior finish.

 Donald A. Gardner Architects
Don't be fooled, The Paxton is an optimal family home plan with abundant square footage in a narrow footprint. The open great room, island kitchen, and dining room promote family togetherness while a rear porch welcomes nature lovers. With two master suites, this design is ideal for multigenerational households. Two additional bedrooms, a study, and bonus room provide flexibility.


 NATURE COAST HOME SOLUTIONS LLC
Acrylic or vinyl windows are designed to enclose your screen room keeping rain and debris from coming in through the side screens. They offer the flexibility to have an open screen room, or simply slide them closed for an enclosed room.
 Donald A. Gardner Architects
Don't be fooled, The Paxton is an optimal family home plan with abundant square footage in a narrow footprint. The open great room, island kitchen, and dining room promote family togetherness while a rear porch welcomes nature lovers. With two master suites, this design is ideal for multigenerational households. Two additional bedrooms, a study, and bonus room provide flexibility.
 George Group Cabinetry
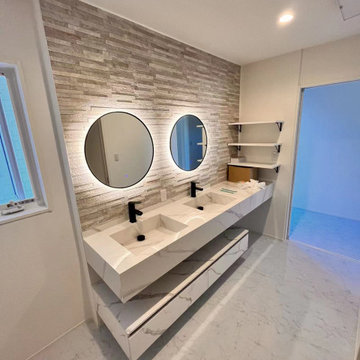
Full perspective view showcasing the finished bespoke double vanity bathroom. Full-height stacked stone cladding forms a textured feature backdrop wall, paired with dual circular backlit LED mirrors and long integrated floating vanity cabinet. Continuous marble-pattern flooring runs throughout the wet area, side floating open shelves provide flexible accessory storage, and natural window lighting brightens the whole neutral-ton bathroom, presenting neat, streamlined modern Japanese residential bathroom temperament.
 Donald A. Gardner Architects
Don't be fooled, The Paxton is an optimal family home plan with abundant square footage in a narrow footprint. The open great room, island kitchen, and dining room promote family togetherness while a rear porch welcomes nature lovers. With two master suites, this design is ideal for multigenerational households. Two additional bedrooms, a study, and bonus room provide flexibility.

Sponsored
Sunbury, OH

J.Holderby - Renovations
Franklin County's Leading General Contractors - 2X Best of Houzz!

 Donald A. Gardner Architects
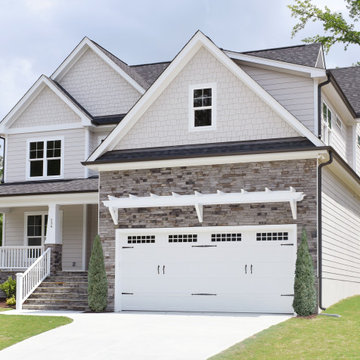
Don't be fooled, The Paxton is an optimal family home plan with abundant square footage in a narrow footprint. The open great room, island kitchen, and dining room promote family togetherness while a rear porch welcomes nature lovers. With two master suites, this design is ideal for multigenerational households. Two additional bedrooms, a study, and bonus room provide flexibility.

 NATURE COAST HOME SOLUTIONS LLC
Acrylic or vinyl windows are designed to enclose your screen room keeping rain and debris from coming in through the side screens. They offer the flexibility to have an open screen room, or simply slide them closed for an enclosed room.

Sponsored
Columbus, OH

Hope Restoration & General Contracting
Columbus Design-Build, Kitchen & Bath Remodeling, Historic Renovations
 Gray and Gray Architecture
Photo by Katherine Wallin
Staircase - transitional staircase idea in Salt Lake City
Staircase - transitional staircase idea in Salt Lake City


54