
Search results for "Flights" in Home Design Ideas

 Mary Anne Smiley Interiors
Danny Piassick
Living room - mid-sized contemporary open concept light wood floor living room idea in Dallas with white walls, a standard fireplace and a tile fireplace
Living room - mid-sized contemporary open concept light wood floor living room idea in Dallas with white walls, a standard fireplace and a tile fireplace


Find the right local pro for your project
 Todd Alan Woodcraft

Whiskey and Bourbon flight boards.
We call them Whiskey and Bourbon flight boards but these Roasted French Oak flights are great for serving a variety of your favorite fine liquors!
Our flight boards are great for a restaurant, bar, pub, bottleshop or impress your friends in your home SheShed’s or Mancave’s bar and add a memorable addition that your guests experience.
Made from solid reshaped Roasted Oak barrel staves, these boards feature a steel bar inlay to recreate a rustic look that your guests will love!
These boards are cut from a single piece of Roasted Oak and no two pieces of wood are alike.
You can purchase with or without the glasses, just select your choice in the drop down when selecting the item. We offer Glencarin Whisky Glasses.
Available in 3 sizes:
16" x 3-3/4" - 3 shot holder
20" x 3-3/4" - 4 shot holder
24" x 3-3/4" - 5 shot holder
 New Ravenna
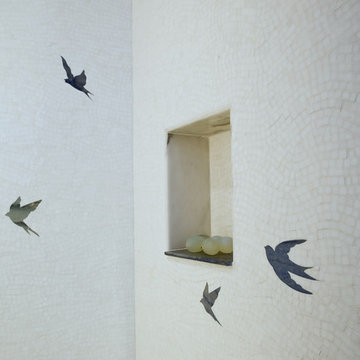
Flight, by Sara Baldwin for New Ravenna, a hand cut and waterjet natural stone mosaic in Blue Macauba and Thassos, is shown here in a custom shower.
Example of a trendy multicolored tile and mosaic tile bathroom design in Other with white walls
Example of a trendy multicolored tile and mosaic tile bathroom design in Other with white walls

 David Coleman / Architecture
View from the living room up to the reading area of the sleeping loft - photo: Ben Benschneider
Trendy u-shaped dark wood floor open concept kitchen photo in Seattle with flat-panel cabinets, light wood cabinets, green backsplash, stainless steel appliances and a peninsula
Trendy u-shaped dark wood floor open concept kitchen photo in Seattle with flat-panel cabinets, light wood cabinets, green backsplash, stainless steel appliances and a peninsula

 Fougeron Architecture FAIA
Photo by Joe Fletcher
Artwork on Wall by Christopher Winter ("Songs of Innocence I")
Inspiration for a contemporary formal gray floor and concrete floor living room remodel in San Francisco with white walls, a two-sided fireplace and no tv
Inspiration for a contemporary formal gray floor and concrete floor living room remodel in San Francisco with white walls, a two-sided fireplace and no tv

 HighCraft Builders
Example of a transitional wooden u-shaped staircase design in Denver with wooden risers
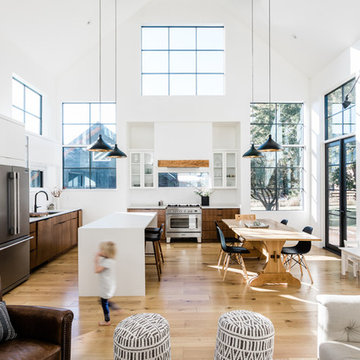



 Tom Hurt Architecture
Modern materials such as concrete block and steel are combined with wood and stone to create a transition from the natural context into the contemporary architecture of the home.
 Restructure Studio
Michael Hsu
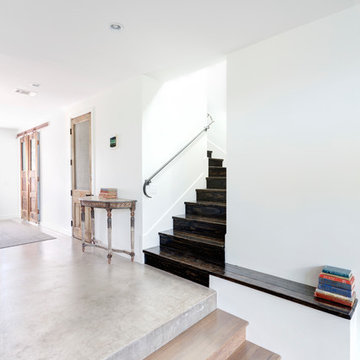
Inspiration for a large contemporary wooden u-shaped staircase remodel in Austin with wooden risers
Inspiration for a large contemporary wooden u-shaped staircase remodel in Austin with wooden risers
 Rick & Cindy Black Architects
Whit Preston; styling by Creative & Sons
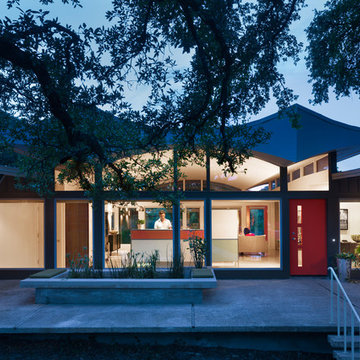
Example of a mid-sized 1960s exterior home design in Austin
Example of a mid-sized 1960s exterior home design in Austin

 Nurzia Construction Corporation
Transitional carpeted curved metal railing staircase photo in New York with carpeted risers
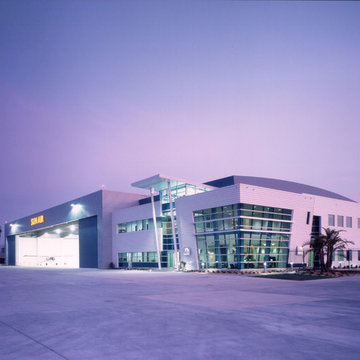
 LCDG
LCDGThe Sun Air Executive Flight Center sets the standard in world class fixed base operators (FBOs). The high-tech design was inspired by the speed and technology of flight; sloping metal and glass walls, strut-supported canopies and curving rooftop equipment screens.
Remarkably, a fresh appearance was achieved despite the constraints of pre-engineered building technologies. The Flight Center has several executive amenities including a luxury terminal, modern pilot center, crew lounge, multimedia conference rooms, quiet rooms with showers, flight planning room, gourmet kitchen, office rentals, private garages, and repair facilities. Ample apron space, fueling facilities and vehicle parking are also included.

 Bob Buescher Homes
Entryway - mid-sized modern medium tone wood floor and multicolored floor entryway idea in Other with gray walls and a blue front door
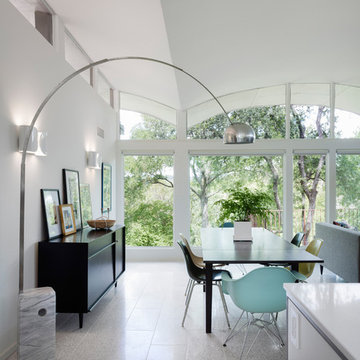 Rick & Cindy Black Architects
Whit Preston; styling by Creative & Sons
Mid-sized 1950s dining room photo in Austin
Mid-sized 1950s dining room photo in Austin

 nFlight Photography
Inspiration for a coastal marble floor and white floor eat-in kitchen remodel in Jacksonville with shaker cabinets, white cabinets, quartz countertops, gray backsplash, marble backsplash, an island and gray countertops

 Rick & Cindy Black Architects
Whit Preston; styling by Creative & Sons
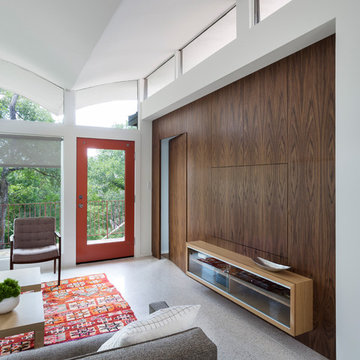
Inspiration for a 1950s family room remodel in Austin
Inspiration for a 1950s family room remodel in Austin
2