
Search results for "Flights" in Home Design Ideas
 nFlight Photography

Inspiration for a small transitional porcelain tile and beige floor enclosed dining room remodel in Orlando with gray walls and no fireplace
 Rick & Cindy Black Architects
Whit Preston; styling by Creative & Sons
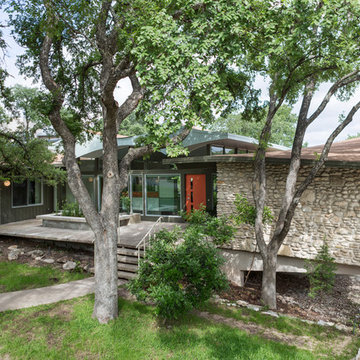
Mid-sized mid-century modern one-story mixed siding exterior home photo in Austin
Mid-sized mid-century modern one-story mixed siding exterior home photo in Austin
Find the right local pro for your project
 Rick & Cindy Black Architects
Whit Preston; styling by Creative & Sons
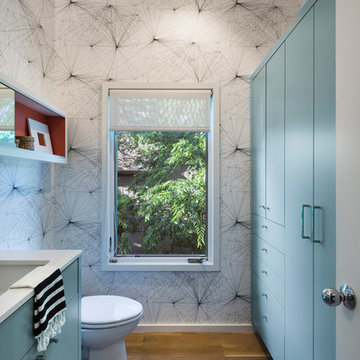
Inspiration for a 1950s powder room remodel in Austin
Inspiration for a 1950s powder room remodel in Austin
 TopFlight Builders LLC
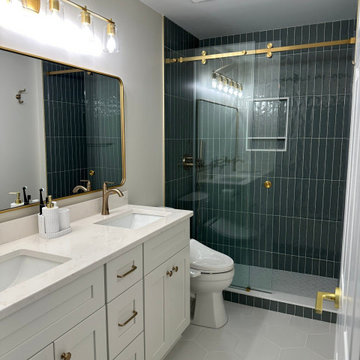
This modern transitional bathroom remodel in the greater Atlanta area blends timeless design with bold, contemporary details. The space features a custom double vanity with white shaker cabinetry, quartz countertops, and champagne bronze hardware for a warm, elevated finish.
The statement shower showcases vertically stacked deep green tile, a frameless glass enclosure, and coordinating brass fixtures for a clean yet dramatic focal point. A soft hexagon floor tile keeps the space light and balanced, while gold accents throughout add a refined, luxury touch.
Designed and built by TopFlight Builders, this renovation highlights our attention to detail, quality craftsmanship, and commitment to creating bathrooms that feel both modern and timeless.
 nFlight Photography

Small transitional guest porcelain tile and beige floor bedroom photo in Orlando with gray walls and no fireplace
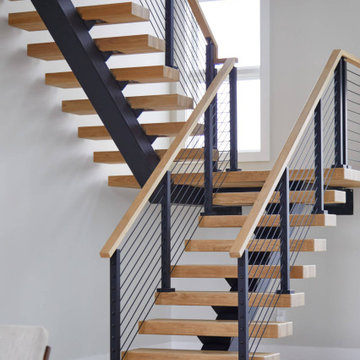
 Viewrail
Black onyx rod railing brings the future to this home in Westhampton, New York.
.
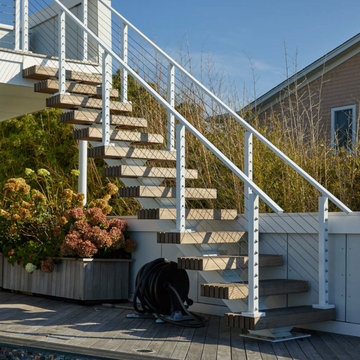
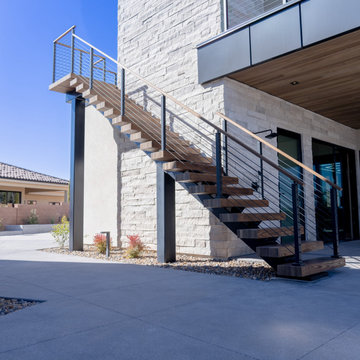
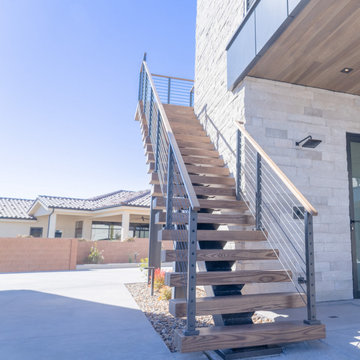
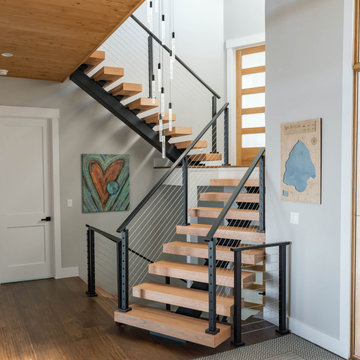
The owners of this home in Westhampton, New York chose to install a switchback floating staircase to transition from one floor to another. They used our jet black onyx rod railing paired it with a black powder coated stringer. Wooden handrail and thick stair treads keeps the look warm and inviting. The beautiful thin lines of rods run up the stairs and along the balcony, creating security and modernity all at once.
.
Outside, the owners used the same black rods paired with surface mount posts and aluminum handrail to secure their balcony. It’s a cohesive, contemporary look that will last for years to come.
 Viewrail
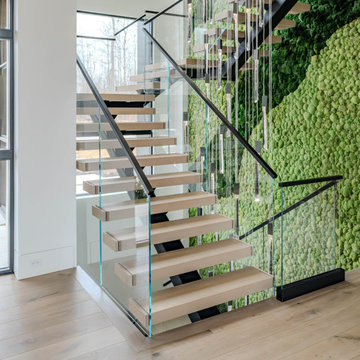
This Stainless Steel Monostringer is brushed with a white powder coat to match the whitewash finish applied to the Red Oak Steps and flooring in this entryway. Viewrail FLIGHT offers over 16 different finishes for metal and nearly unlimited finish choices for our 22 wood species.
 Rick & Cindy Black Architects
Whit Preston; styling by Creative & Sons

Example of a mid-sized 1960s l-shaped terrazzo floor open concept kitchen design in Austin with an undermount sink, flat-panel cabinets, white cabinets, paneled appliances and an island
Example of a mid-sized 1960s l-shaped terrazzo floor open concept kitchen design in Austin with an undermount sink, flat-panel cabinets, white cabinets, paneled appliances and an island

 LCDG
LCDGThe Sun Air Executive Flight Center sets the standard in world class fixed base operators (FBOs). The high-tech design was inspired by the speed and technology of flight; sloping metal and glass walls, strut-supported canopies and curving rooftop equipment screens.
Remarkably, a fresh appearance was achieved despite the constraints of pre-engineered building technologies. The Flight Center has several executive amenities including a luxury terminal, modern pilot center, crew lounge, multimedia conference rooms, quiet rooms with showers, flight planning room, gourmet kitchen, office rentals, private garages, and repair facilities. Ample apron space, fueling facilities and vehicle parking are also included.
 Jonas Barrish

Example of an eclectic gender-neutral dark wood floor and brown floor nursery design in Kansas City with gray walls

3