
Search results for "Flights" in Home Design Ideas
 Jonas Barrish

Example of an eclectic gender-neutral dark wood floor and brown floor nursery design in Kansas City with gray walls
 Silberstein Architecture
robin hill
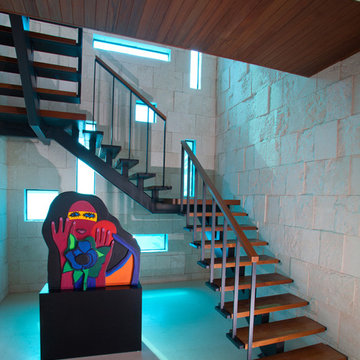
Inspiration for a contemporary wooden u-shaped open staircase remodel in Miami
Inspiration for a contemporary wooden u-shaped open staircase remodel in Miami
 Jennifer Gardner Design

This flight inspired nursery was designed for a family with a passion for travel. A beloved antique travel poster and existing crib were the starting points for our design. We worked with artists on etsy.com to develop some unique custom elements for the room. Our favorite is a vintage inspired plane propeller that was crafted as a childhood growth chart. In house, we crafted a paper airplane mobile from city street map inspired paper and a reclaimed bike rim. Tailored blackout lined drapes were added to soften the room and provide a light-free space for baby to rest. The patterned rug is a fun addition that has become the family’s favorite baby photo op spot! This room is bursting with unique flight inspired details that we hope will be loved by the child for years and years to come!
Designed by: Jennifer Gardner Design
Photographer: Marcela Winspear
Find the right local pro for your project

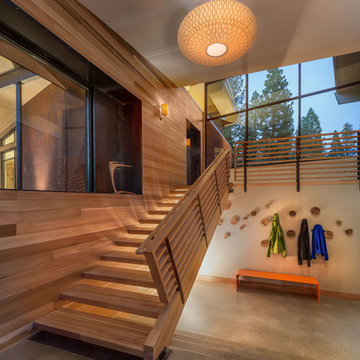
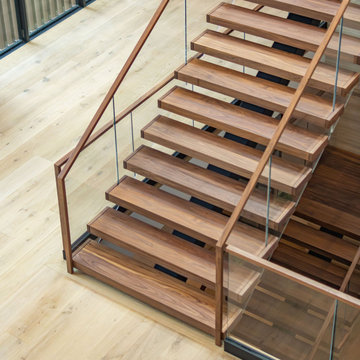

 David Coleman / Architecture
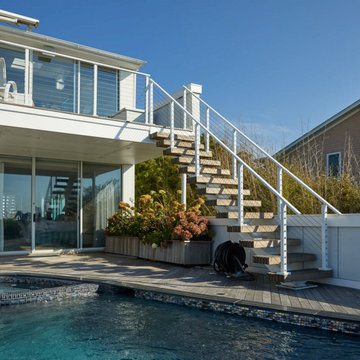
View from the living room up to the reading area of the sleeping loft - photo: Ben Benschneider
Trendy u-shaped dark wood floor open concept kitchen photo in Seattle with flat-panel cabinets, light wood cabinets, green backsplash, stainless steel appliances and a peninsula
Trendy u-shaped dark wood floor open concept kitchen photo in Seattle with flat-panel cabinets, light wood cabinets, green backsplash, stainless steel appliances and a peninsula
 Century Stair Company
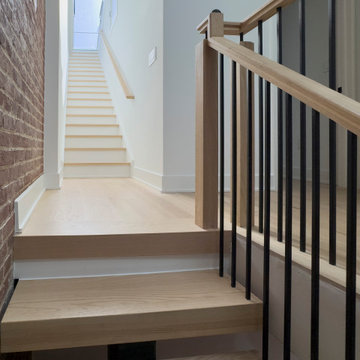
Renovating a Victorian townhouse means working with what's already there, exposed brick, original architectural details, and the kind of character that can't be replicated. This two-flight staircase renovation navigates all of it without compromise. The first flight makes a modern statement: solid white oak treads on a central mono steel stringer, vertical square metal balusters, and a clean contemporary rail profile that holds its own against the sun-drenched exposed brick surroundings.
The second flight has more of a traditional feel. Custom fitted around the home's existing historical features, it carries natural white oak treads and handrail alongside white painted risers, warmer and more traditional in feel as it climbs toward the roof. Two flights, two personalities, one staircase that respects where it came from while moving confidently forward.
1976-2026 © Century Stair Company
 The Kitchenworks
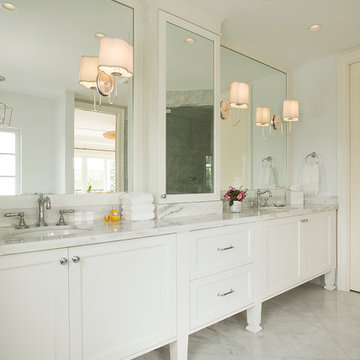
The classic white Dutch Made cabinetry in the master bath continues the spacious and airy feeling of the home. Design by Tracey Hoppe Interiors. Photo credits: Matthew Horton

 Meriwether Inc
Kitchen - large eclectic l-shaped light wood floor kitchen idea in Minneapolis with a farmhouse sink, flat-panel cabinets, blue cabinets, marble countertops, white backsplash, stone slab backsplash, stainless steel appliances and an island
 Sage Architecture, Inc.
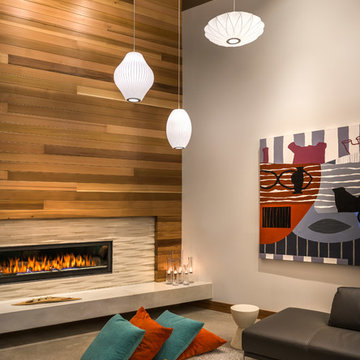
The Flight House great room with the fireplace wall focal point. The fireplace wall is clad in Western cedar with the fireplace surround of an Island Stone stone cladding product to give a mid-century modern feel and to emphasize the horizontal lines of the fireplace. The fireplace is a Vermont Castings Aura fireplace. The TV pivots out on an articulating arm for viewing. The living space is directly connected to both the kitchen and dining area as an open concept gathering space.
Vance Fox Photography
 Jennifer Gardner Design
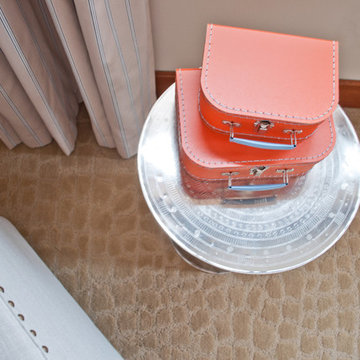
This flight inspired nursery was designed for a family with a passion for travel. A beloved antique travel poster and existing crib were the starting points for our design. We worked with artists on etsy.com to develop some unique custom elements for the room. Our favorite is a vintage inspired plane propeller that was crafted as a childhood growth chart. In house, we crafted a paper airplane mobile from city street map inspired paper and a reclaimed bike rim. Tailored blackout lined drapes were added to soften the room and provide a light-free space for baby to rest. The patterned rug is a fun addition that has become the family’s favorite baby photo op spot! This room is bursting with unique flight inspired details that we hope will be loved by the child for years and years to come!
Designed by: Jennifer Gardner Design
Photographer: Marcela Winspear
 Century Stair Company
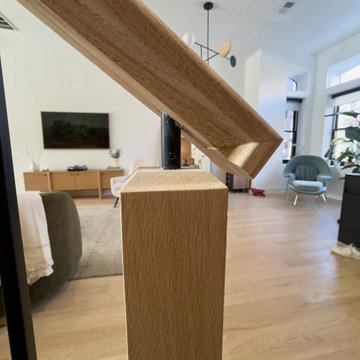
Renovating a Victorian townhouse means working with what's already there, exposed brick, original architectural details, and the kind of character that can't be replicated. This two-flight staircase renovation navigates all of it without compromise. The first flight makes a modern statement: solid white oak treads on a central mono steel stringer, vertical square metal balusters, and a clean contemporary rail profile that holds its own against the sun-drenched exposed brick surroundings.
The second flight has more of a traditional feel. Custom fitted around the home's existing historical features, it carries natural white oak treads and handrail alongside white painted risers, warmer and more traditional in feel as it climbs toward the roof. Two flights, two personalities, one staircase that respects where it came from while moving confidently forward.
1976-2026 © Century Stair Company
 Century Stair Company
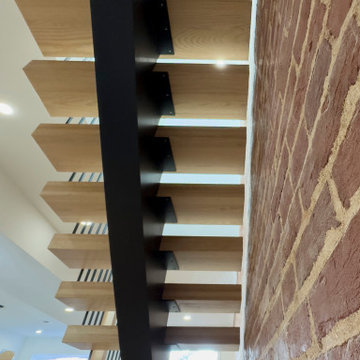
Renovating a Victorian townhouse means working with what's already there, exposed brick, original architectural details, and the kind of character that can't be replicated. This two-flight staircase renovation navigates all of it without compromise. The first flight makes a modern statement: solid white oak treads on a central mono steel stringer, vertical square metal balusters, and a clean contemporary rail profile that holds its own against the sun-drenched exposed brick surroundings.
The second flight has more of a traditional feel. Custom fitted around the home's existing historical features, it carries natural white oak treads and handrail alongside white painted risers, warmer and more traditional in feel as it climbs toward the roof. Two flights, two personalities, one staircase that respects where it came from while moving confidently forward.
1976-2026 © Century Stair Company
 Century Stair Company
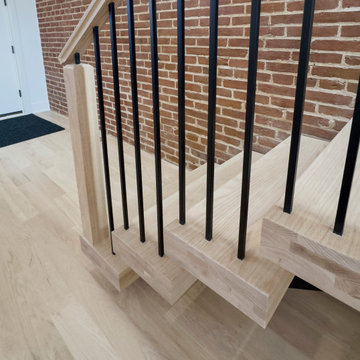
Renovating a Victorian townhouse means working with what's already there, exposed brick, original architectural details, and the kind of character that can't be replicated. This two-flight staircase renovation navigates all of it without compromise. The first flight makes a modern statement: solid white oak treads on a central mono steel stringer, vertical square metal balusters, and a clean contemporary rail profile that holds its own against the sun-drenched exposed brick surroundings.
The second flight has more of a traditional feel. Custom fitted around the home's existing historical features, it carries natural white oak treads and handrail alongside white painted risers, warmer and more traditional in feel as it climbs toward the roof. Two flights, two personalities, one staircase that respects where it came from while moving confidently forward.
1976-2026 © Century Stair Company
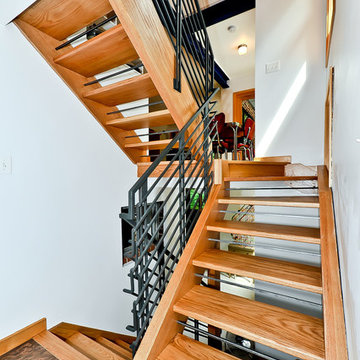
 Alair Homes Arlington
Modern addition with office, family room, and full kitchen renovation. Used IKEA for kitchen. Features a large modern corner window.
Staircase - contemporary wooden open staircase idea in DC Metro
Staircase - contemporary wooden open staircase idea in DC Metro
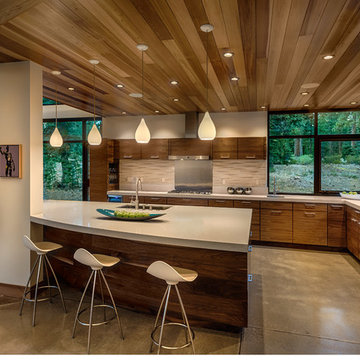 Sage Architecture, Inc.
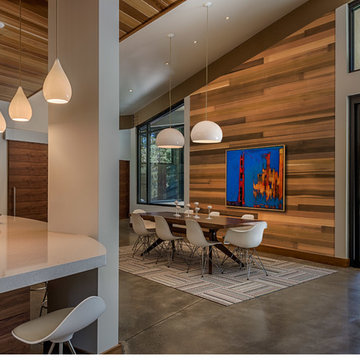
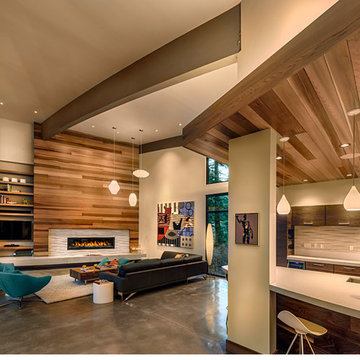
The kitchen area has custom designed walnut veneer cabinetry with the grain running horizontally. The countertop surface is a Cambria quartz product. The ceiling is tongue and groove Western cedar, and the floors are polished concrete.
Vance Fox Photography
5