
Search results for "Flights" in Home Design Ideas
 nFlight Photography

Small transitional guest porcelain tile and beige floor bedroom photo in Orlando with gray walls and no fireplace
Find the right local pro for your project

 Mary Anne Smiley Interiors
Danny Piassick
Living room - mid-sized contemporary open concept light wood floor living room idea in Dallas with white walls, a standard fireplace and a tile fireplace
Living room - mid-sized contemporary open concept light wood floor living room idea in Dallas with white walls, a standard fireplace and a tile fireplace
 Rick & Cindy Black Architects
Whit Preston; styling by Creative & Sons
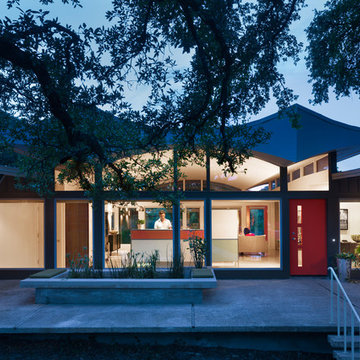
Example of a mid-sized 1960s exterior home design in Austin
Example of a mid-sized 1960s exterior home design in Austin
 New Ravenna
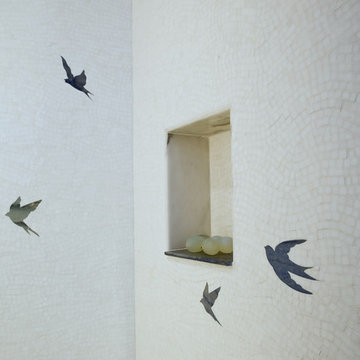
Flight, by Sara Baldwin for New Ravenna, a hand cut and waterjet natural stone mosaic in Blue Macauba and Thassos, is shown here in a custom shower.
Example of a trendy multicolored tile and mosaic tile bathroom design in Other with white walls
Example of a trendy multicolored tile and mosaic tile bathroom design in Other with white walls
 Floor Coverings International-Central Kentucky
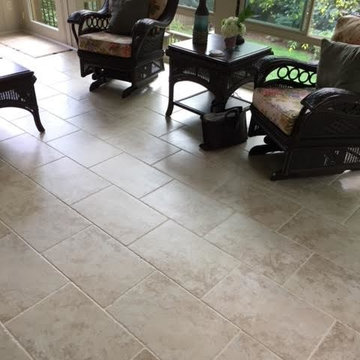
Example of a large classic porcelain tile sunroom design in Other with a standard ceiling
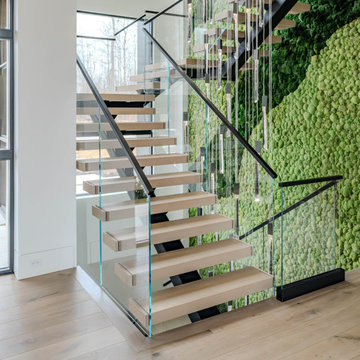
 Viewrail

Black onyx rod railing brings the future to this home in Westhampton, New York.
.
The owners of this home in Westhampton, New York chose to install a switchback floating staircase to transition from one floor to another. They used our jet black onyx rod railing paired it with a black powder coated stringer. Wooden handrail and thick stair treads keeps the look warm and inviting. The beautiful thin lines of rods run up the stairs and along the balcony, creating security and modernity all at once.
.
Outside, the owners used the same black rods paired with surface mount posts and aluminum handrail to secure their balcony. It’s a cohesive, contemporary look that will last for years to come.
 nFlight Photography
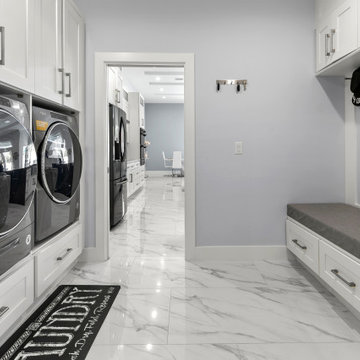
Inspiration for a mid-sized coastal white floor dedicated laundry room remodel in Jacksonville with shaker cabinets, white cabinets, a side-by-side washer/dryer and gray walls
 Rick & Cindy Black Architects
Whit Preston; styling by Creative & Sons
1960s formal and open concept ceramic tile living room photo in Austin with white walls
1960s formal and open concept ceramic tile living room photo in Austin with white walls


 John Kraemer & Sons
Builder: John Kraemer & Sons | Architect: Swan Architecture | Interiors: Katie Redpath Constable | Landscaping: Bechler Landscapes | Photography: Landmark Photography

 Turkel Design
Axiom Desert House by Turkel Design in Palm Springs, California ; Photo by Chase Daniel ; custom cabinets by Turkel Design ; surfaces, backsplash, and storage accessories from Corian, counter stools by Fyrn, appliances by Dacor ;paint from Dunn-Edwards ; doors and windows from Marvin

 Pretorius Studio
Atmospheric Chinoiserie murals adorn this corridor, with painted fretwork panels below. The tonal color palette and delicate line work evoke a timeless quality. These garden themed murals for a lakefront dining room are in a traditional Chinoiserie scenic style, first made popular in Regency England.

 Kimball Starr Interior Design
Small space living solutions are used throughout this contemporary 596 square foot tiny house. Adjustable height table in the entry area serves as both a coffee table for socializing and as a dining table for eating. Curved banquette is upholstered in outdoor fabric for durability and maximizes space with hidden storage underneath the seat. Kitchen island has a retractable countertop for additional seating while the living area conceals a work desk and media center behind sliding shoji screens.
Calming tones of sand and deep ocean blue fill the tiny bedroom downstairs. Glowing bedside sconces utilize wall-mounting and swing arms to conserve bedside space and maximize flexibility.
 Viewrail
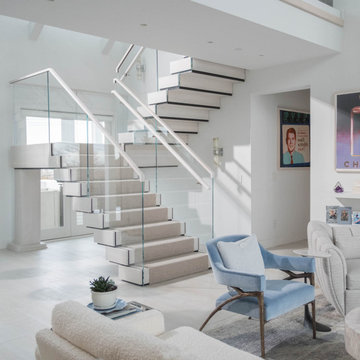
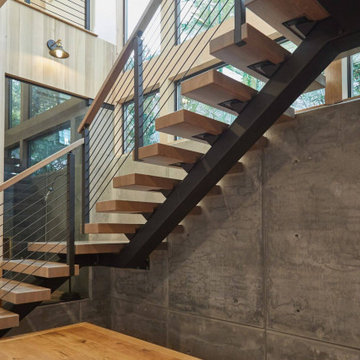
This Stainless Steel Monostringer is brushed with a white powder coat to match the whitewash finish applied to the Red Oak Steps and flooring in this entryway. Viewrail FLIGHT offers over 16 different finishes for metal and nearly unlimited finish choices for our 22 wood species.
 Viewrail
This coastal home in San Diego strikes a mindful balance. Between the black powder coat on this stainless steel monostringer and the matching walnut stair treads and handrail, this system creates a modern look that will last for ages.
 Viewrail

Black onyx rod railing brings the future to this home in Westhampton, New York.
.
The owners of this home in Westhampton, New York chose to install a switchback floating staircase to transition from one floor to another. They used our jet black onyx rod railing paired it with a black powder coated stringer. Wooden handrail and thick stair treads keeps the look warm and inviting. The beautiful thin lines of rods run up the stairs and along the balcony, creating security and modernity all at once.
.
Outside, the owners used the same black rods paired with surface mount posts and aluminum handrail to secure their balcony. It’s a cohesive, contemporary look that will last for years to come.

 Tom Hurt Architecture
Modern materials such as concrete block and steel are combined with wood and stone to create a transition from the natural context into the contemporary architecture of the home.
 STATEMENTS IN Tile/Lighting/Kitchens/Flooring

Lovely cobalt birds wing across this arched master vanity. A combination of tile patterns compliment the Mexican sink and carved cabinets.
Photo by Richard White
1