
Search results for "Flitch beam" in Home Design Ideas




Find the right local pro for your project

 Century Stair Company

This Northern Virginia home features a beautiful traditional staircase. Estate oak newels at each level connect to a warm oak handrail with graceful gooseneck transitions. White-painted balusters create clean lines between the oak posts, while white risers maintain the traditional aesthetic. The matching oak fittings throughout create a cohesive system that feels timeless and well-crafted.
1976-2026 © Century Stair Company
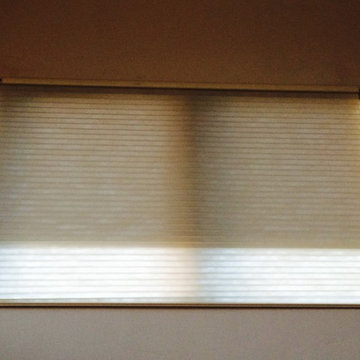
 Budget Blinds Of The High Country
We developed this innovative solution using a motorized mylar roller shade combined with a motorized cellular shade. With the mylar roller shade down, the views are unobstructed but 99% of the UV is blocked, minimizing heating issues during long summer days. The mylar shade can be retracted to allow full solar heating during the winter. Lowering the cellular honeycomb shade provides optimal insulation on the window, which is further boosted if the mylar shade is also lowered. Best of all, it can be controlled using hand-held remotes, or controlled or programmed for automatic operation, even from halfway around the world using a tablet or mobile phone.


Sponsored
Sunbury, OH

J.Holderby - Renovations
Franklin County's Leading General Contractors - 2X Best of Houzz!
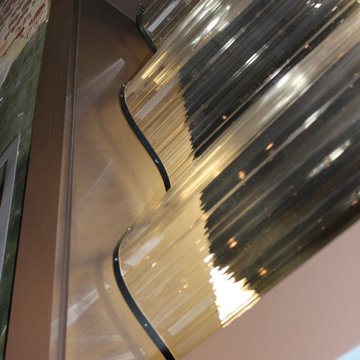
 Onduline North America, Inc.
Indoor window treatment made with Tuftex-- a corrugated polycarbonate building panel, typically used for DIY and home improvement projects.
Inspiration for an industrial staircase remodel in Richmond
Inspiration for an industrial staircase remodel in Richmond
 A Plus Gutter Systems
A Plus Gutter Systems Inc.
Inspiration for an eclectic home design remodel in Los Angeles
Inspiration for an eclectic home design remodel in Los Angeles


 Lindus Construction/Midwest LeafGuard
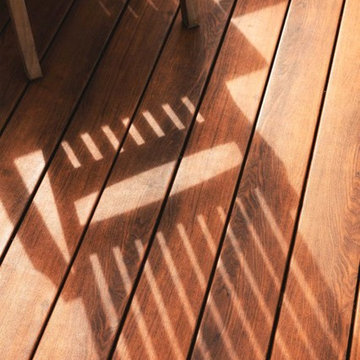
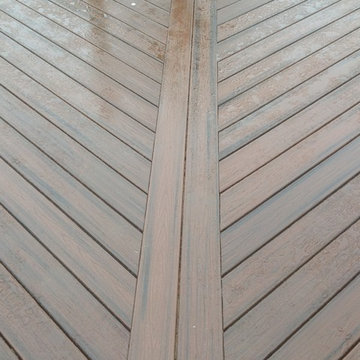
Zuri Decking in Walnut
Provided Courtesy of Royal Building Products
Inspiration for a contemporary deck remodel in Minneapolis
Inspiration for a contemporary deck remodel in Minneapolis



 Beacon Hill Builders
Photographed by Carolyn L. Bates- http://carolynbates.com/
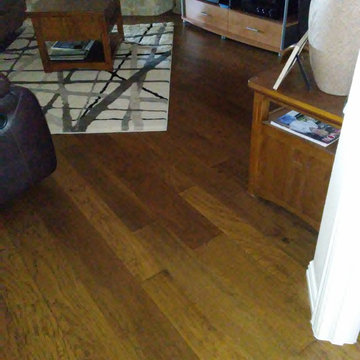
Inspiration for a large transitional formal and open concept medium tone wood floor living room remodel in Burlington with a standard fireplace, beige walls, no tv and a stone fireplace
Inspiration for a large transitional formal and open concept medium tone wood floor living room remodel in Burlington with a standard fireplace, beige walls, no tv and a stone fireplace
 Avishay Contractors - Kitchen & Bath Remodelers

We created this bathroom with the idea that we wanted to be close to the earth. Built from floor to ceiling in Dolomite Marble, the pink veins run in a smooth and natural formation. The ceiling Mounted rain head and the warm colors makes you feel connected to the ground. with a creative mind, the team had the idea to illuminate the marble from behind the tiles. this give the bathroom that warmth feeling it has. We had fun being creative with the materials we worked with. marble is truly deserving in every home of every size.
 A Plus Gutter Systems
A Plus Gutter Systems Inc.
Example of an eclectic home design design in Los Angeles
Example of an eclectic home design design in Los Angeles




 Oakford Home Furnishings
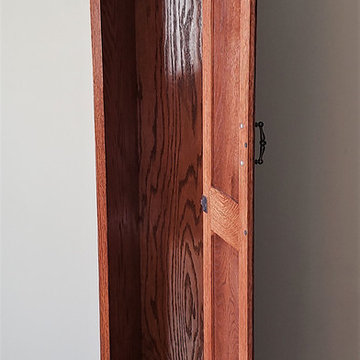
This 6 foot tall, solid red oak, tower cabinet was commissioned by a customer who needed a storage solution for her cleaning products. She didn't have appropriate storage space other than in her dining room, so she was looking for a piece that was both functional and attractive.
We designed and built this tower cabinet entirely out of red oak wood and then applied a red chestnut stain before adding a glossy polyurethane varnish for durability and protection.
All of the hardware added to the cabinet has an antique bronze finish that pairs well with the red chestnut stain. The inside shelf can be moved to three total height positions, or can be removed entirely if needed. Given the height of the door and cabinet, a third hinge is utilized to ensure stability and strength. The top of the cabinet, door edges and base molding all have a decorative trim added to them to finish out the piece.
49